
DEMO LISTING - NOT FOR SALE
Address
8220 121st Avenue Se, Newcastle, WA
Price
$ 1,234,990
Property Attributes
- ID#2520048
- TypeSingle Family
- CountyKING
- CityNewcastle
- AreaEast Side-South of I-90
- NeighborhoodNewcastle
- Zip98056
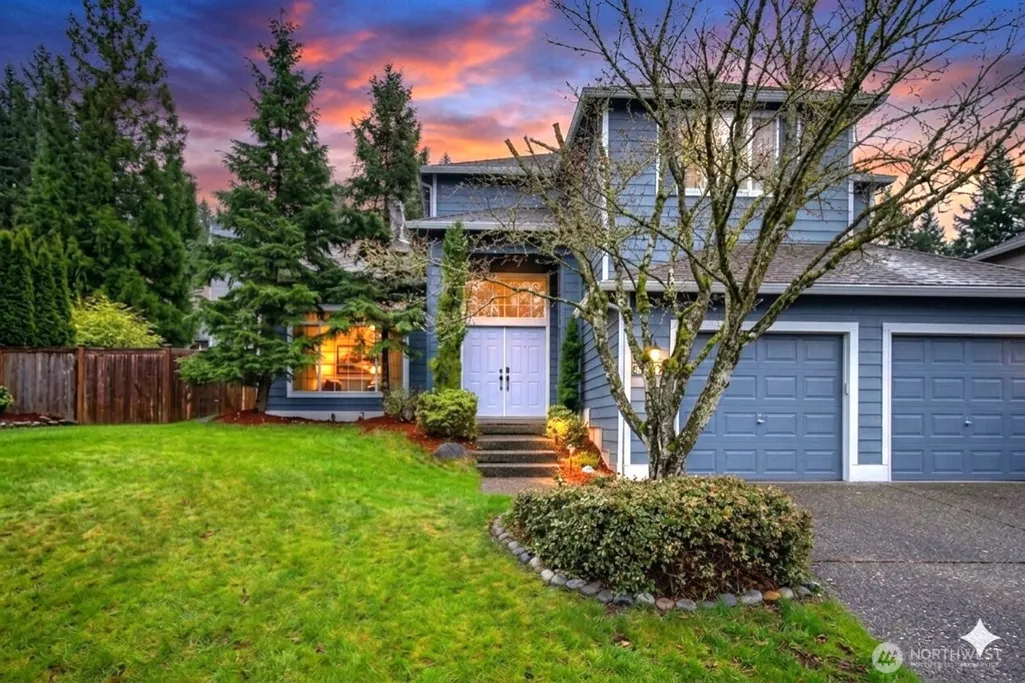
- StyleContemporary
- Year Built1996
- Taxes$ 10441
- Price$ 1,234,990
- Bedrooms3
- Full Bathrooms2
- Half Bathrooms1
- Sqr Footage2170
- Lot Size0.2399 Acres
Data Source:
NWMLS (DEMO ONLY FOR COMPLIANCE)
Property Description
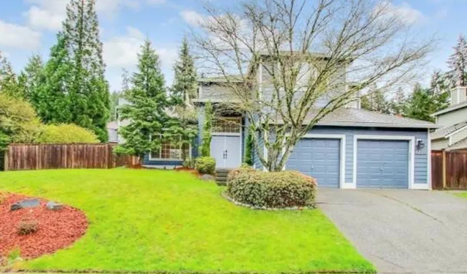
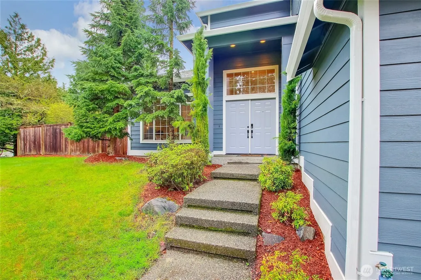
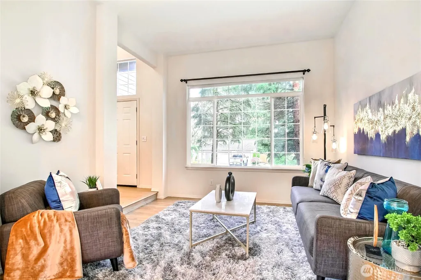
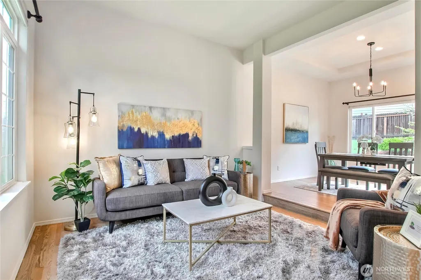
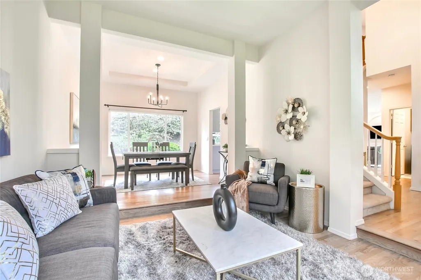
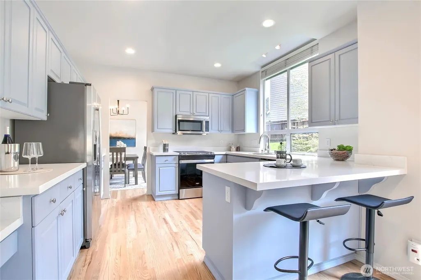
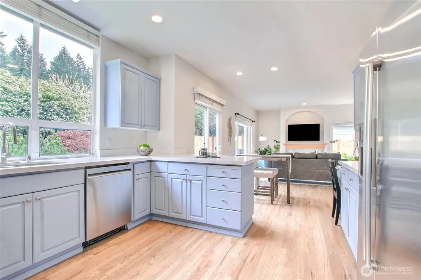
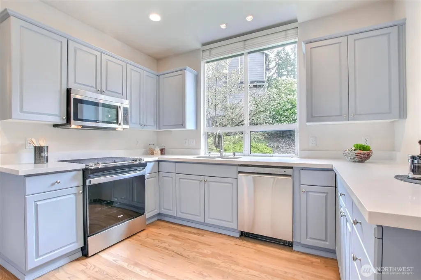
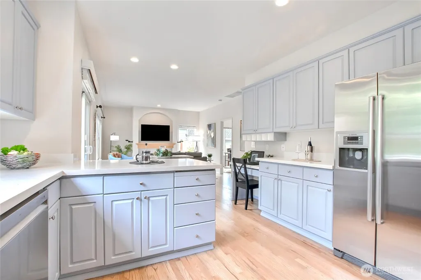
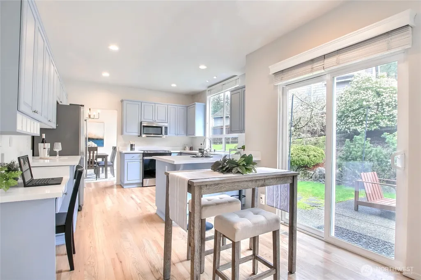
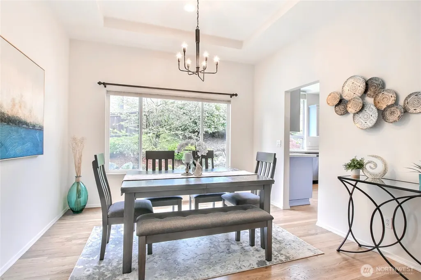
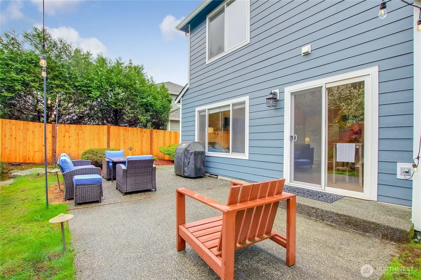
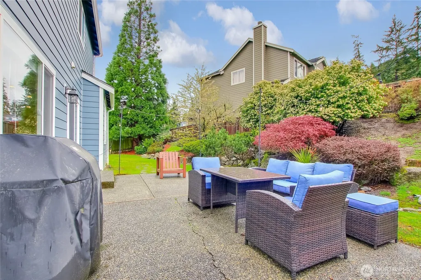
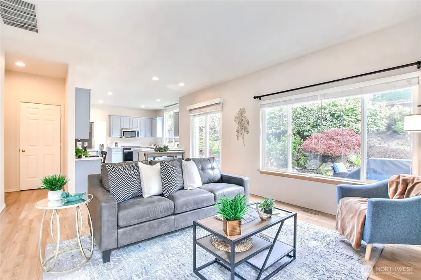
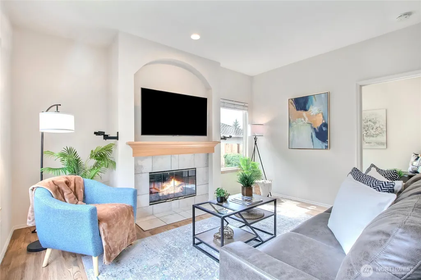
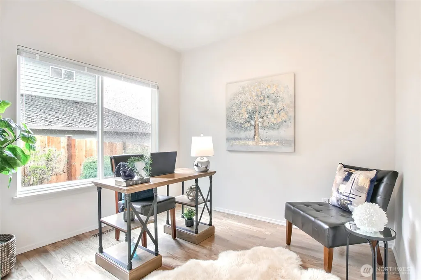
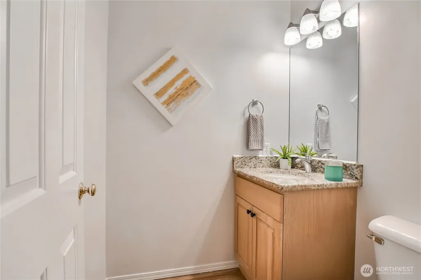
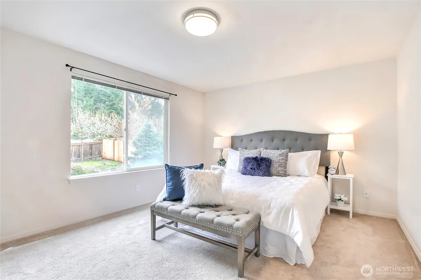
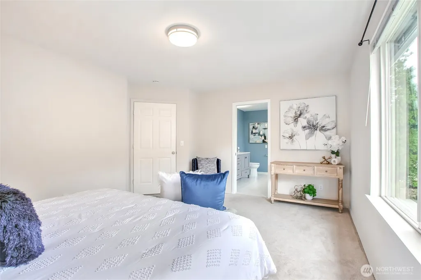
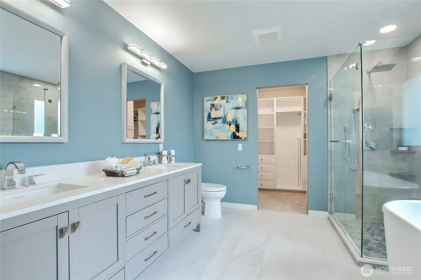
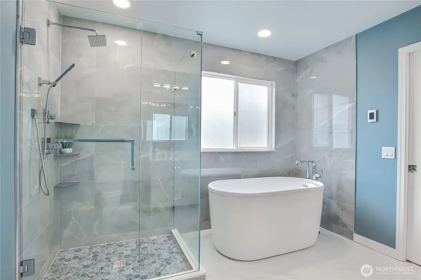
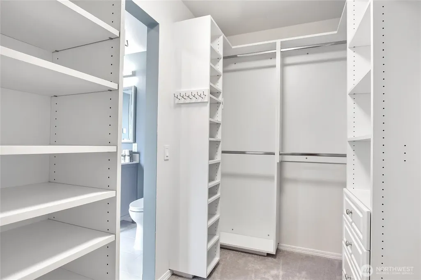
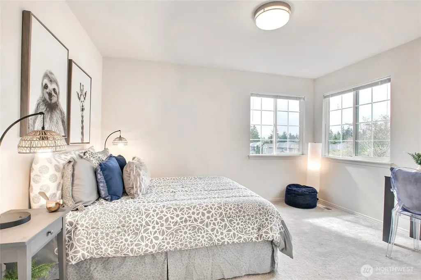
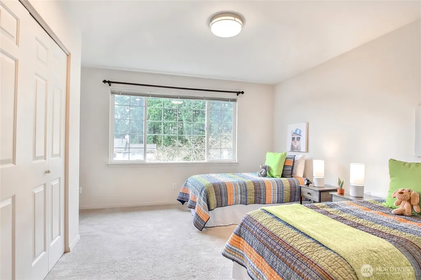
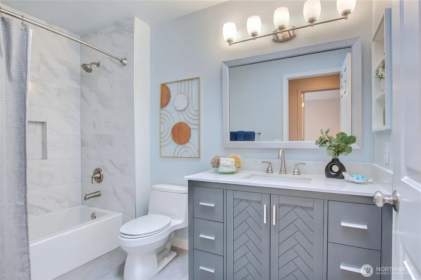
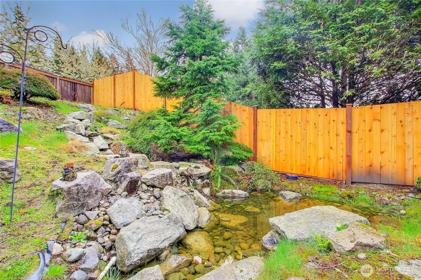
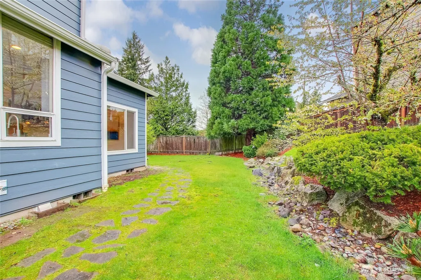
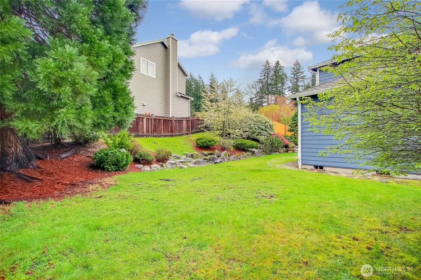
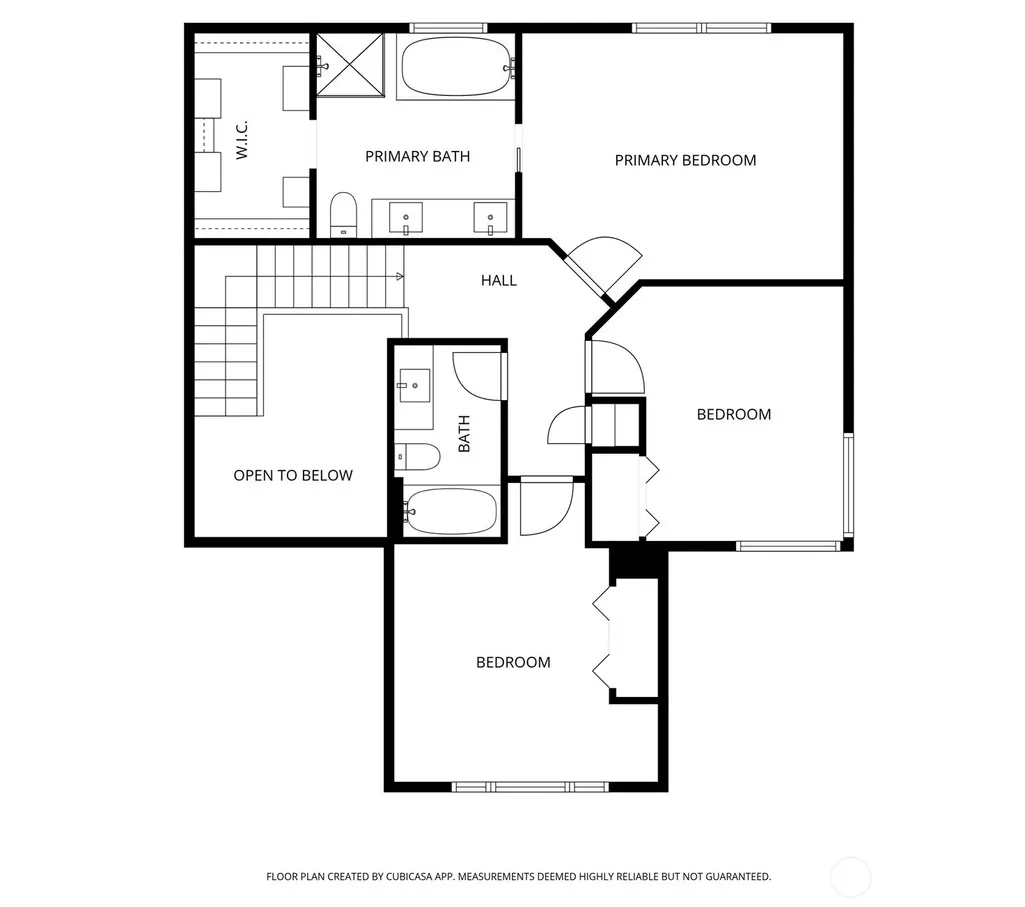
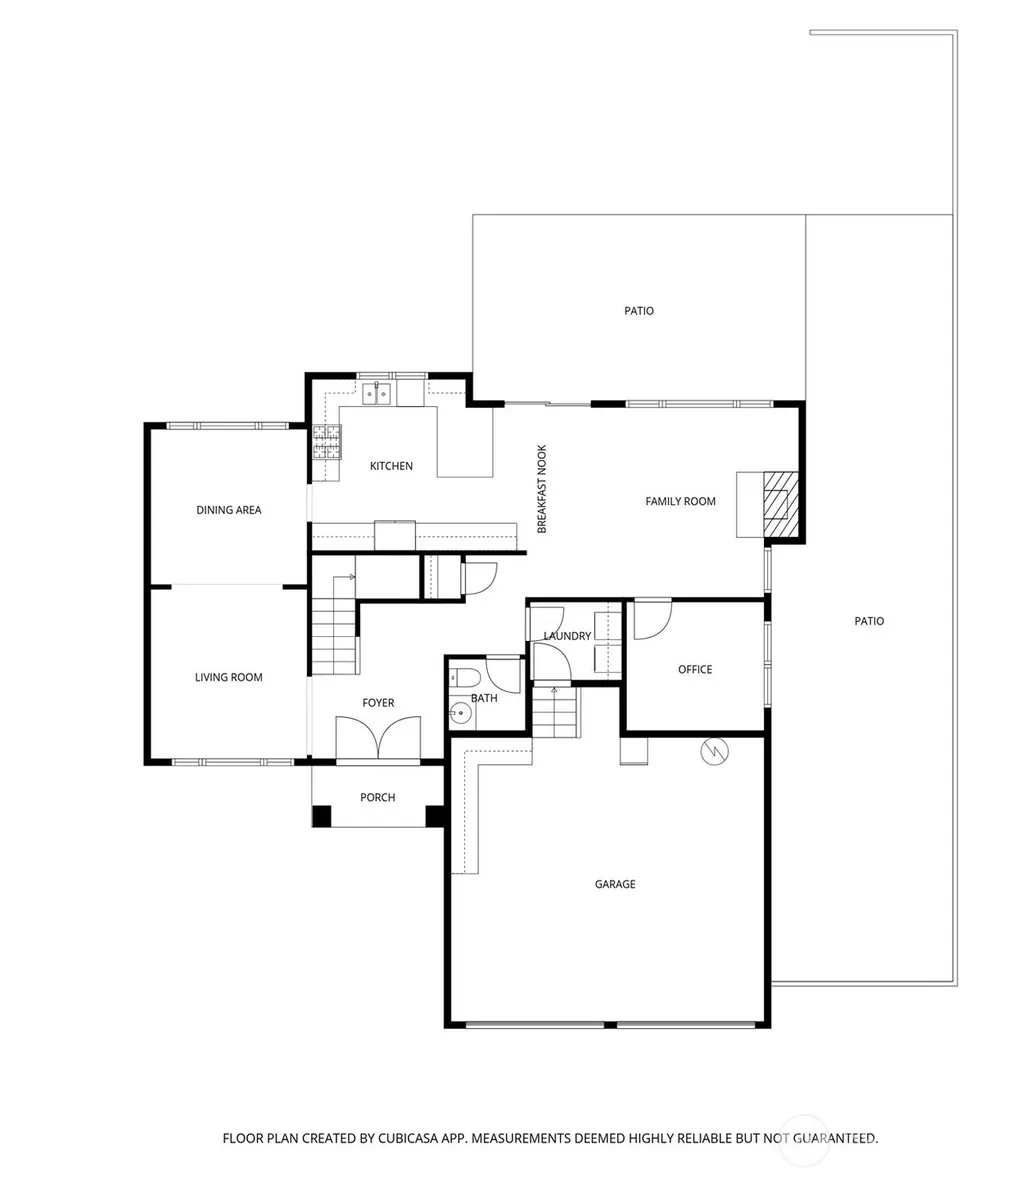
Experience the Pinnacle of Newcastle Living. Unmatched value in this substantially renovated turn-key residence. Bathed in natural light, the home welcomes you with soaring ceilings and a versatile floor plan featuring 3 spacious bedrooms plus a Main-Level executive office. Every inch of this home has been curated for function and comfort- from the refinished, stained real oak hardwoods to the high-efficiency heat pump (A/C) and gas furnace, to the completely remodeled primary & secondary bathrooms! The chef’s kitchen shines with solid quartz slab counters, a new undermount sink and faucet, a brand new gas range, and custom-restored cabinetry. Retreat to your private backyard oasis—a perfectly sized lot with room for privacy where a tranquil water feature and sprawling patio set the stage for epic summer BBQs. Located on a quiet dead-end street just steps from forest trails and Lake Boren, you’re minutes from Bellevue and Seattle but worlds away from the noise. Truly turnkey—your next chapter begins here.
| Elementary School | Middle School | High School |
|---|---|---|
| Hazelwood Elem | Risdon Middle School | Hazen Snr High |
| Price History | |
|---|---|
| 6/2/2026 | Listed $1,234,990 |
General Features
| Living Area | 2170 |
|---|---|
| Sewer | Available |
| Heating | 90%+ High Efficiency |
| Cooling | Heat Pump |
| Possession | Closing |
| Roof | Composition |
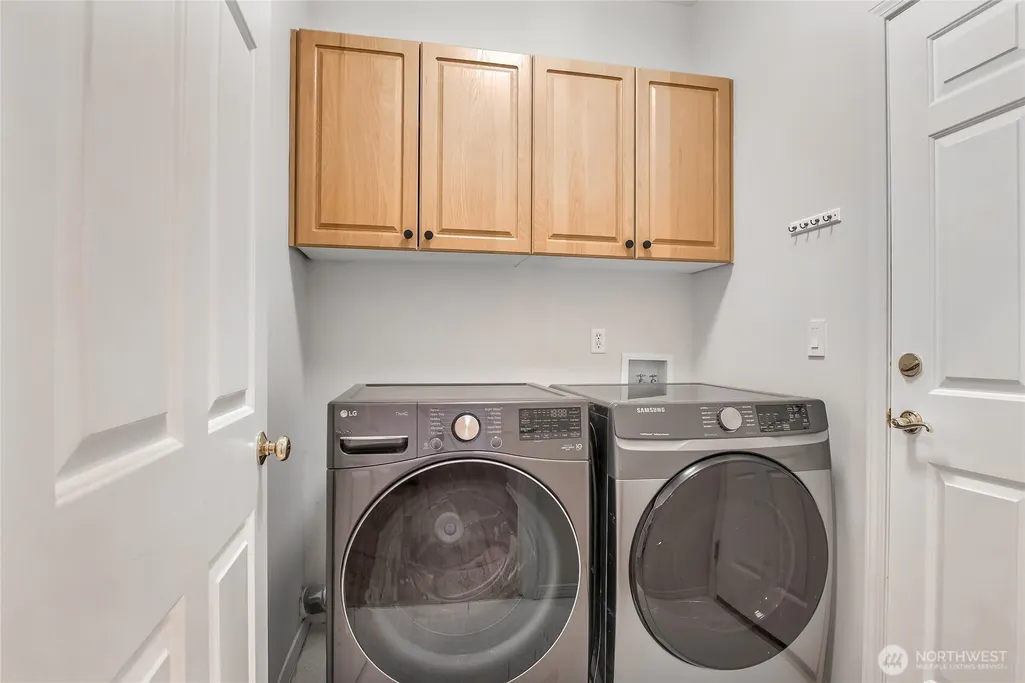
| Appliances | Dishwasher,Disposal,Dryer,Microwave,Refrigerator,Stove(s)/Range(s),Washer |
| Architectural Style | Contemporary |
| Security Features | Fully Fenced |
| Year Built | 1996 |
| Topography | Level |
| Levels | Two |
| Property Subtype | Single Family Residence |
| Tax Year | 2026 |
| Building Name | Dorchester Ridge |
| County | King |
| New Construction | No |
| Property Type | Residential |
| HOA | No |
| Attached Garage | Yes |
| Subdivision Name | Newcastle |
| Facing Direction | West |
| Garage Y/N | Yes |
| Full Baths | 2 |
| Special Listing Conditions | None |
| Status | Active |
| Directions | GPS Works- 8220 121st Ave SE,Newcastle |
| High School | Hazen Snr High |
| City | Newcastle |
| Senior Community Y/N | No |
| High School District | Renton |
| MLS Area | 500 - East Side/South of I-90 |
| Lot Size Units | Square Feet |
| Lot Size Square Feet | 10448 |
| Carport Y/N | No |
| Listing Terms | Cash,Conventional,FHA,VA Loan |
| Elementary School | Hazelwood Elem |
| Land Lease Y/N | No |
| Tax Annual Amount | 10441 |
| Middle/Junior High School | Risdon Middle School |
| Property Condition | Very Good |
| Public Remarks | Experience the Pinnacle of Newcastle Living. Unmatched value in this substantially renovated turn-key residence. Bathed in natural light,the home welcomes you with soaring ceilings and a versatile fl |
| Structure Type | House |
| Building Area Units | Square Feet |
| Standard Status | Active |
| Water Company | see form 22K |
| Property Style | 12 - 2 Story |
Interior Features
| Interior Amenities | Dbl Pane/Storm Window,Dining Room,Fireplace,Loft,Sprinkler System,Vaulted Ceiling(s),Walk-In Closet(s),Water Heater |
|---|---|
| Basement | None |
| Flooring | Ceramic Tile,Hardwood,Carpet |
| Total Fireplaces | 1 |
| Fireplace Features | Gas |
| Air Conditioning Y/N | Yes |
| Heating Y/N | Yes |
| Fireplace Y/N | Yes |
| Half Baths | 1 |
| Total Bedrooms | 3 |
| Total Baths | 3 |
| Water Heater Type | Gas |
| Water Heater Location | Garage |
| Fireplaces Main | 1 |
| Power Production Type | Electric,Natural Gas |
| Bedrooms Upper | 3 |
| Baths Half Main | 1 |
| Baths Full Upper | 2 |
| Bathrooms | 2.5 |
Exterior Features
| Exterior Amenities | Cement Planked |
|---|---|
| Vegetation | Garden Space |
| Parking Features | Attached Garage |
| Lot Features | Dead End Street,Paved,Sidewalk |
| Water Source | Public |
| Total Parking | 4 |
| Inclusions | Dishwasher(s),Dryer(s),Garbage Disposal,Microwave(s),Refrigerator(s),Stove(s)/Range(s),Washer(s) |
| Foundation Details | Poured Concrete |
| Building Area Total | 2170 |
| Lot Size Acres | 0.2399 |
| Waterfront Y/N | No |
| Covered Spaces | 2 |
| Irrigation Water Rights Y/N | No |
| Site Features | Cable TV,Electric Car Charging,Fenced-Fully,Patio,Sprinkler System |
| Parking Uncovered Total | 2 |
Amenities
- Foreclosure
- Views
- Short Sale
- New Construction
- Adult 55+
- Lease To Own
- No HOA Fees
- Furnished
- Primary On Main
- Air Conditioning
- Seller Finance
- Green
- Fixer Upper
- Horse
- Golf
- Fireplace
- Deck
- Garage
- Basement
- Pool
Property vs Single Family Average in 98056
Price
Taxes
Year Built
In The Neighborhood
Waterfront
Newcastle
$ 2,100,000
- Type
- Single Family | Active
- Size
- 2,832 SqFt
- Rooms
- 5 Beds + 4.5 Baths
 Listed by: Redfin
 All information provided is deemed reliable but is not guaranteed and should be independently verified. IDX information is provided exclusively for consumers' personal, non-commercial use, that it may not be used for any purpose other than to identify prospective properties consumers may be interested in purchasing, and that the data is deemed reliable but is not guaranteed accurate by RMLSTM.
The content relating to real estate for sale on this web site comes in part from the IDX program of the RMLSTM of Portland, Oregon. Real estate listings held by brokerage firms other than REALTY PRO, INC. are marked with the RMLSTM logo, and detailed information about these properties includes the names of the listing brokers. Listing content is copyright © 2026 RMLSTM, Portland, Oregon.
This content last updated on September 23, 2026 2:58 AM UTC at 4 AM. Some properties which appear for sale on this web site may subsequently have sold or may no longer be available.
All information provided is deemed reliable but is not guaranteed and should be independently verified. IDX information is provided exclusively for consumers' personal, non-commercial use, that it may not be used for any purpose other than to identify prospective properties consumers may be interested in purchasing, and that the data is deemed reliable but is not guaranteed accurate by RMLSTM.
The content relating to real estate for sale on this web site comes in part from the IDX program of the RMLSTM of Portland, Oregon. Real estate listings held by brokerage firms other than REALTY PRO, INC. are marked with the RMLSTM logo, and detailed information about these properties includes the names of the listing brokers. Listing content is copyright © 2026 RMLSTM, Portland, Oregon.
This content last updated on September 23, 2026 2:58 AM UTC at 4 AM. Some properties which appear for sale on this web site may subsequently have sold or may no longer be available.
