
Waterfront
DEMO LISTING - NOT FOR SALE
Address
7630 129th Avenue Se, Newcastle, WA
Price
$ 2,100,000
Property Attributes
- ID#2486678
- TypeSingle Family
- CountyKING
- CityNewcastle
- AreaEast Side-South of I-90
- NeighborhoodNewcastle
- Zip98056
- StyleCraftsman
- Year Built2015
- Taxes$ 15209
- Price$ 2,100,000
- Bedrooms5
- Full Bathrooms4
- Half Bathrooms1
- Sqr Footage2832
- Lot Size0.2135 Acres
Data Source:
NWMLS (DEMO ONLY FOR COMPLIANCE)
Property Description
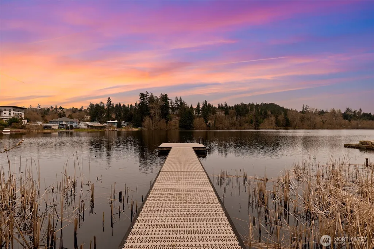
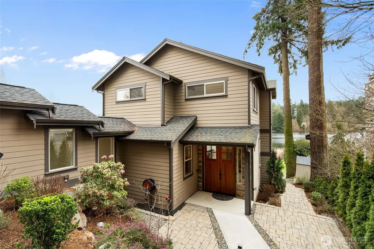
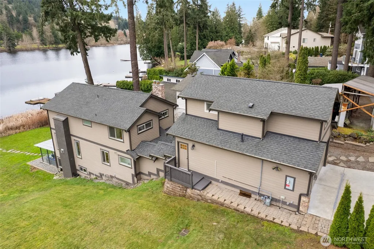
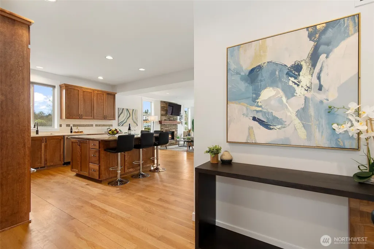
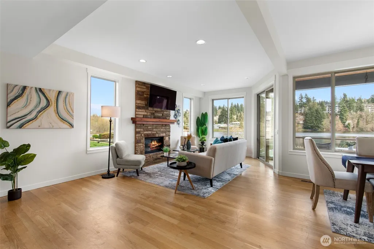
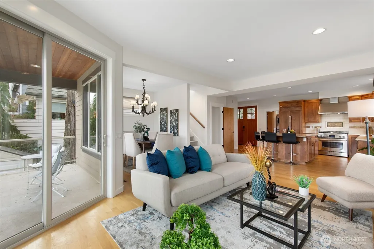
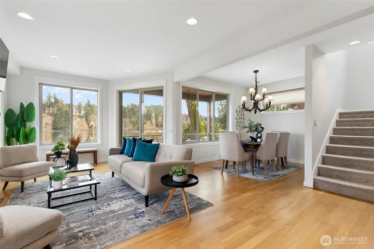
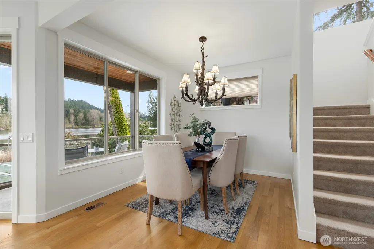
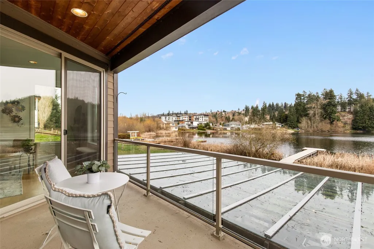
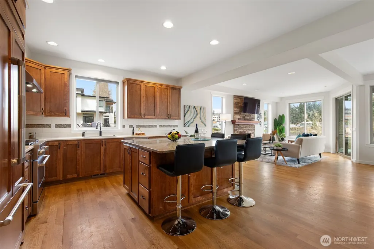
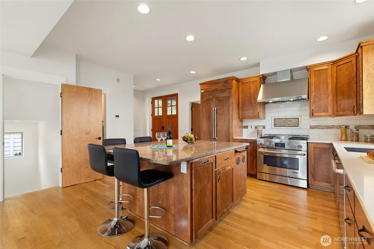
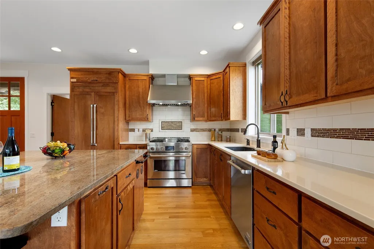
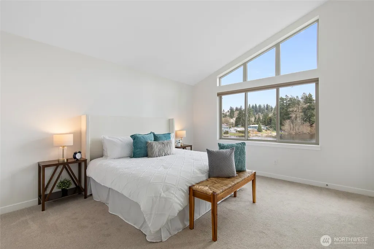
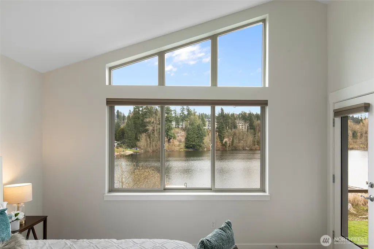
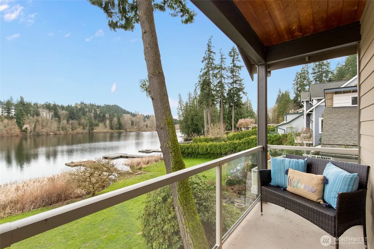
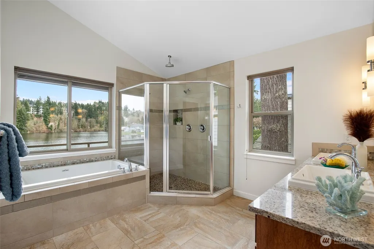
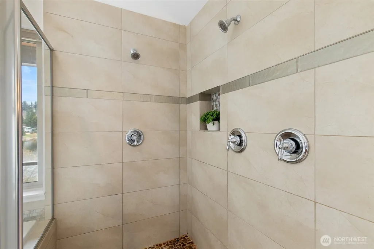
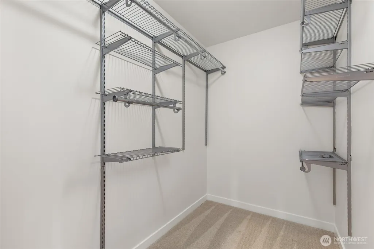
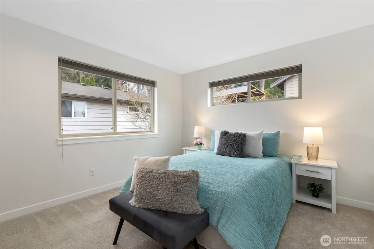
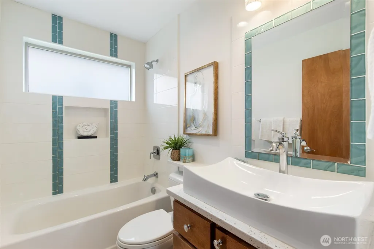
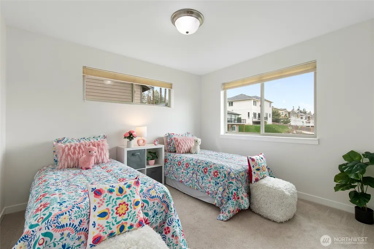
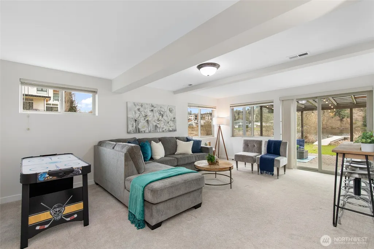
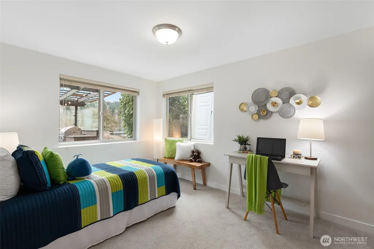
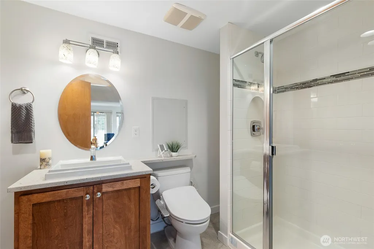
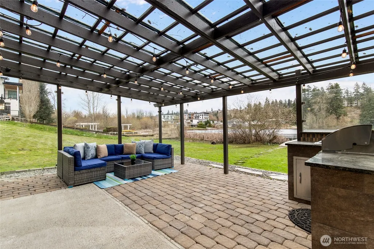
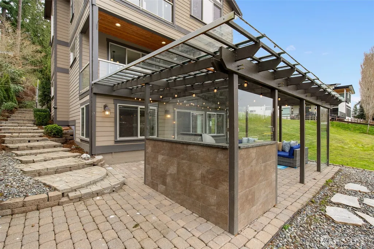
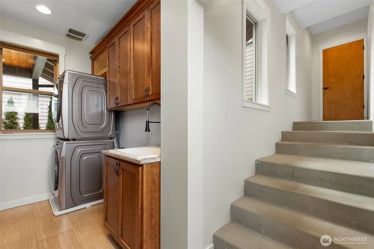
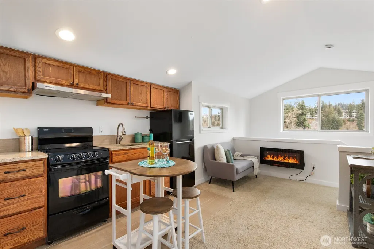
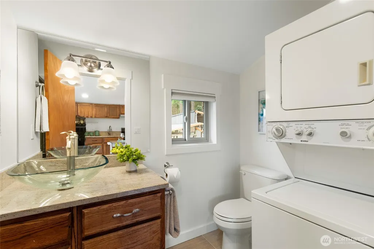
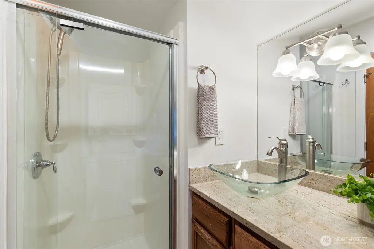
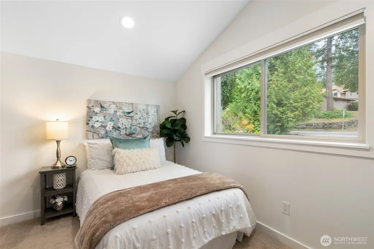
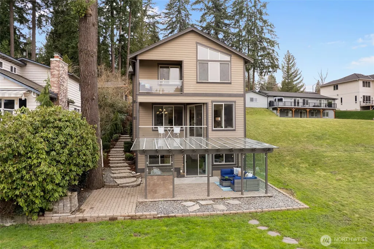
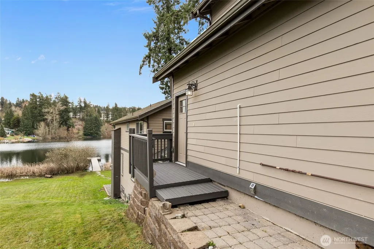
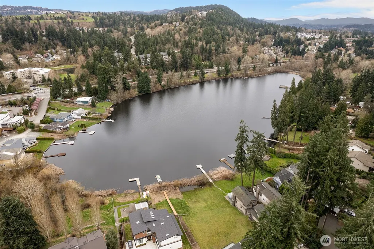
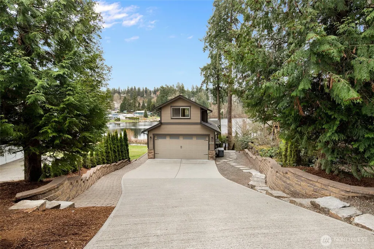
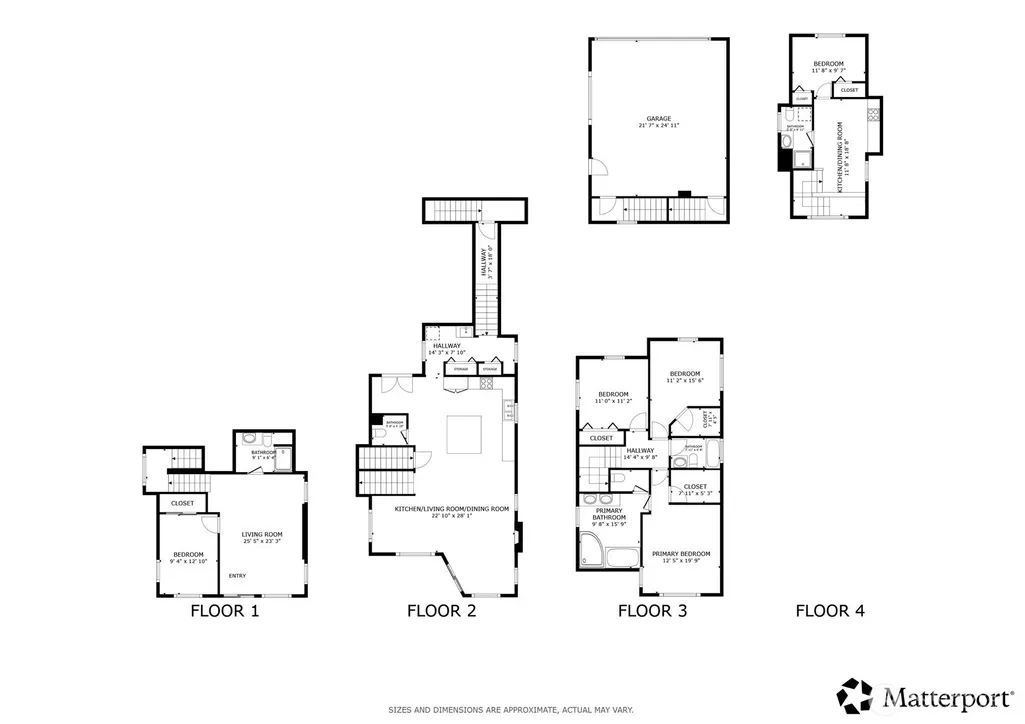
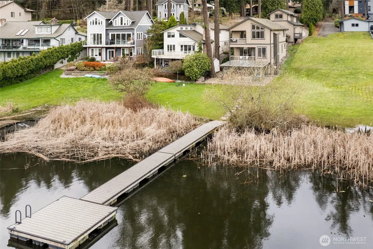
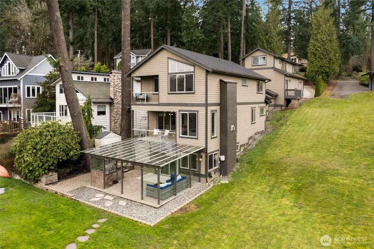
Waterfront Luxury meets Modern Versatility on Lake Boren. Sparkling with fresh updates including fresh interior paint, plush carpet & modern kitchen cabinetry. This beautiful sanctuary offers a rare blend of luxury & flexible living space. The main residence features an expansive open floor plan designed to frame panoramic lake views from every angle. The gourmet kitchen impresses with a quartz eating island, built-in refrigerator & premium JennAir appliances. Retreat to the primary suite with a private balcony overlooking the water, 5-piece spa sanctuary boasting a massive jetted tub, luxe shower, walk-in closet & next to the spacious additional bedrooms & bath. A standout feature is the fully self-contained guest suite located over the 2-car garage. Complete with a finished bedroom, 3/4 bath & its own kitchen, this space is ideal for a high-end home office or a rental opportunity! The lower level adds even more value with a spacious rec room, additional guest bedroom & direct access to a covered patio & your own private dock. Whether you are launching a kayak at sunrise or entertaining in the freshly landscaped yard, this home delivers! Perfectly positioned for an easy commute to Seattle, Bellevue & airport, you are just minutes from local trails, parks, dining & schools. Experience modern lakeside elegance in the heart of Newcastle. Welcome Home.
| Elementary School | Middle School | High School |
|---|---|---|
| Buyer To Verify Elementary School | Buyer To Verify Middle School | Buyer To Verify High School |
| Price History | |
|---|---|
| 6/2/2026 | Listed $2,100,000 |
General Features
| Living Area | 2832 |
|---|---|
| Sewer | Sewer Connected |
| Heating | 90%+ High Efficiency,Forced Air |
| Cooling | None |
| Possession | Closing |
| Roof | Composition |
| Appliances | Dishwasher,Disposal,Dryer,Microwave,Refrigerator,Stove(s)/Range(s),Washer |
| Architectural Style | Craftsman |
| Security Features | Partially Fenced |
| Year Built | 2015 |
| View | City,Lake,Territorial |
| Topography | Level,Partial Slope |
| Levels | Two |
| Property Subtype | Single Family Residence |
| Tax Year | 2025 |
| Waterfront Features | Lake,No Bank |
| Building Name | Lake Boren Sub |
| County | King |
| New Construction | No |
| Property Type | Residential |
| HOA | No |
| Attached Garage | Yes |
| Subdivision Name | Newcastle |
| Garage Y/N | Yes |
| Full Baths | 2 |
| Special Listing Conditions | None |
| Status | Active |
| Directions | From Coal Creek Pkwy SE,head West on SE 69th Way/Newcastle Way - Left on 129th Ave SE and Home is on the left. |
| High School | Buyer To Verify |
| City | Newcastle |
| Entry Location | Main |
| Senior Community Y/N | No |
| High School District | Issaquah |
| MLS Area | 500 - East Side/South of I-90 |
| Lot Size Units | Square Feet |
| Lot Size Square Feet | 9299 |
| Carport Y/N | No |
| Listing Terms | Cash,Conventional,FHA,VA Loan |
| Elementary School | Buyer To Verify |
| Land Lease Y/N | No |
| Tax Annual Amount | 15209 |
| Middle/Junior High School | Buyer To Verify |
| Property Condition | Very Good |
| Public Remarks | Waterfront Luxury meets Modern Versatility on Lake Boren. Sparkling with fresh updates including fresh interior paint,plush carpet & modern kitchen cabinetry. This beautiful sanctuary offers a rare b |
| Virtual Tour | https://my.matterport.com/show/?m=Ur4pu6kNwGN&mls=1 |
| Structure Type | House |
| Building Area Units | Square Feet |
| Standard Status | Active |
| Water Company | Coalcreek Water |
| Property Style | 18 - 2 Stories w/Bsmnt |
Interior Features
| Interior Amenities | Second Kitchen,Second Primary Bedroom,Bath Off Primary,Dbl Pane/Storm Window,Dining Room,Fireplace,Pantry,Skylight(s),Vaulted Ceiling(s),Walk-In Closet(s),Water Heater,Wine Cellar,Wired for Generator |
|---|---|
| Basement | Daylight |
| Flooring | Ceramic Tile,Hardwood,Carpet |
| Total Fireplaces | 1 |
| Fireplace Features | Gas |
| Air Conditioning Y/N | No |
| Heating Y/N | Yes |
| Fireplace Y/N | Yes |
| Half Baths | 1 |
| 3/4 Baths | 2 |
| Total Bedrooms | 5 |
| Total Baths | 5 |
| Water Heater Type | Gas |
| Water Heater Location | Closet |
| Fireplaces Main | 1 |
| Power Production Type | Natural Gas |
| Baths Three Quarter Garage | 1 |
| Baths Three Quarter Lower | 1 |
| Bedrooms Lower | 1 |
| Bedrooms Upper | 3 |
| Baths Half Main | 1 |
| Baths Full Upper | 2 |
| Bathrooms | 4 |
Exterior Features
| Exterior Amenities | Cement Planked |
|---|---|
| Vegetation | Garden Space |
| Parking Features | Driveway,Attached Garage |
| Lot Features | Dead End Street,Paved |
| Water Source | Public |
| Total Parking | 4 |
| Inclusions | Dishwasher(s),Dryer(s),Garbage Disposal,Microwave(s),Refrigerator(s),Stove(s)/Range(s),Washer(s) |
| Foundation Details | Poured Concrete |
| Building Area Total | 2832 |
| Lot Size Acres | 0.2135 |
| Waterfront Y/N | Yes |
| Covered Spaces | 2 |
| Irrigation Water Rights Y/N | No |
| Site Features | Cable TV,Deck,Dock,Fenced-Partially,Gas Available,High Speed Internet,Outbuildings,Patio |
| Parking Uncovered Total | 2 |
Amenities
- Foreclosure
- Views
- Short Sale
- New Construction
- Adult 55+
- Lease To Own
- No HOA Fees
- Furnished
- Primary On Main
- Air Conditioning
- Seller Finance
- Green
- Fixer Upper
- Horse
- Golf
- Fireplace
- Deck
- Garage
- Basement
- Pool
Property vs Single Family Average in 98056
Price
Taxes
Year Built

 All information provided is deemed reliable but is not guaranteed and should be independently verified. IDX information is provided exclusively for consumers' personal, non-commercial use, that it may not be used for any purpose other than to identify prospective properties consumers may be interested in purchasing, and that the data is deemed reliable but is not guaranteed accurate by RMLSTM.
The content relating to real estate for sale on this web site comes in part from the IDX program of the RMLSTM of Portland, Oregon. Real estate listings held by brokerage firms other than REALTY PRO, INC. are marked with the RMLSTM logo, and detailed information about these properties includes the names of the listing brokers. Listing content is copyright © 2026 RMLSTM, Portland, Oregon.
This content last updated on September 23, 2026 2:58 AM UTC at 4 AM. Some properties which appear for sale on this web site may subsequently have sold or may no longer be available.
All information provided is deemed reliable but is not guaranteed and should be independently verified. IDX information is provided exclusively for consumers' personal, non-commercial use, that it may not be used for any purpose other than to identify prospective properties consumers may be interested in purchasing, and that the data is deemed reliable but is not guaranteed accurate by RMLSTM.
The content relating to real estate for sale on this web site comes in part from the IDX program of the RMLSTM of Portland, Oregon. Real estate listings held by brokerage firms other than REALTY PRO, INC. are marked with the RMLSTM logo, and detailed information about these properties includes the names of the listing brokers. Listing content is copyright © 2026 RMLSTM, Portland, Oregon.
This content last updated on September 23, 2026 2:58 AM UTC at 4 AM. Some properties which appear for sale on this web site may subsequently have sold or may no longer be available.
