
Water Views
DEMO LISTING - NOT FOR SALE










Address
364 Highland Drive, Seattle, WA
Price
$ 3,995,000
Property Attributes
- ID#2497478
- TypeSingle Family
- CountyKING
- CitySeattle
- AreaQueen Anne-Magnolia
- NeighborhoodQueen Anne
- Zip98109
- StyleContemporary
- Year Built1924
- Taxes$ 29355
- Price$ 3,995,000
- Bedrooms3
- Full Bathrooms3
- Half Bathrooms1
- Sqr Footage3740
- Lot Size0.1581 Acres
Data Source:
NWMLS (DEMO ONLY FOR COMPLIANCE)
Property Description
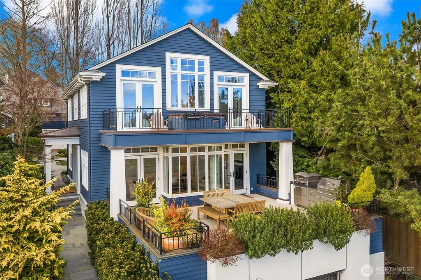
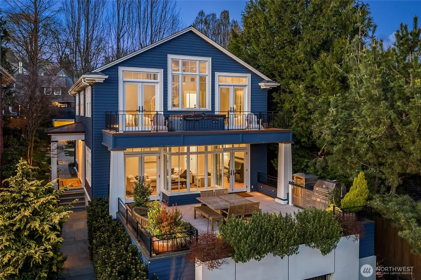
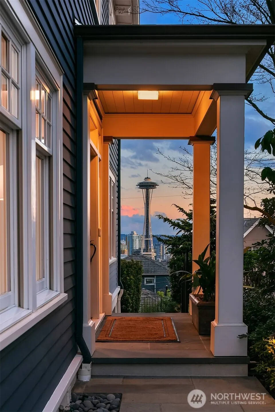
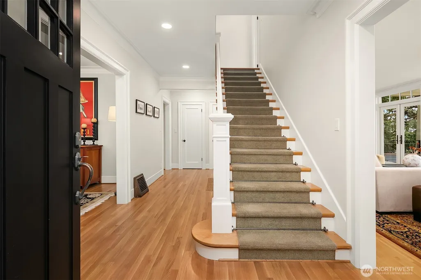
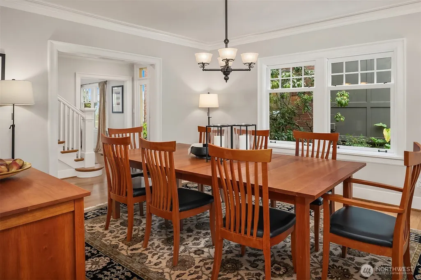
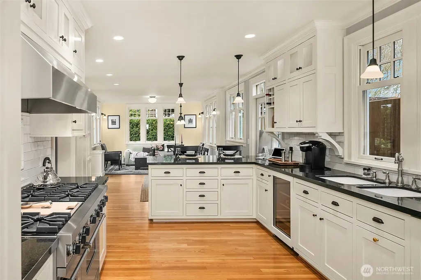
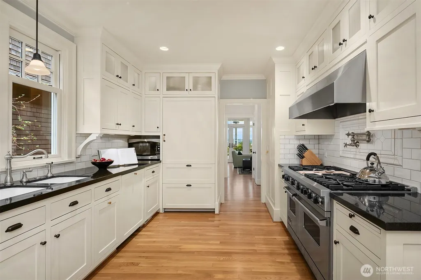
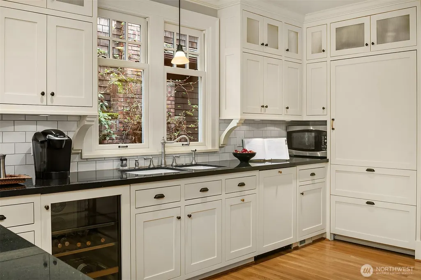
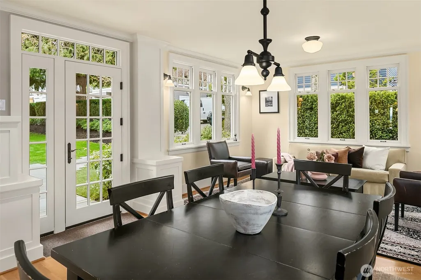
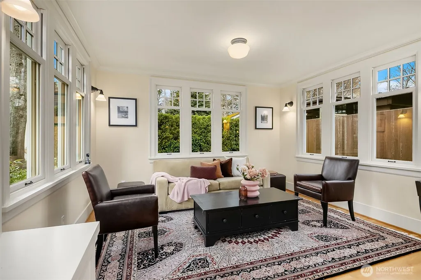
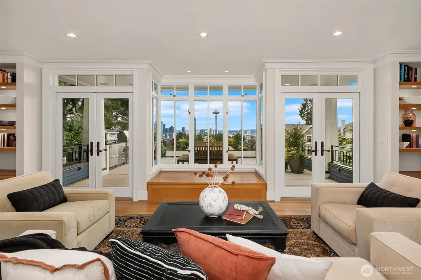
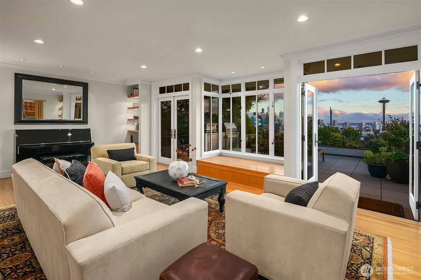
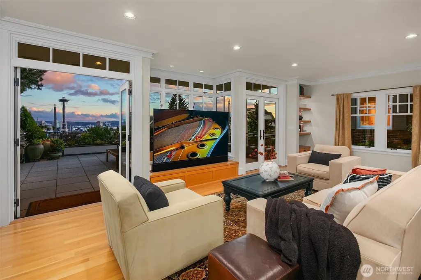
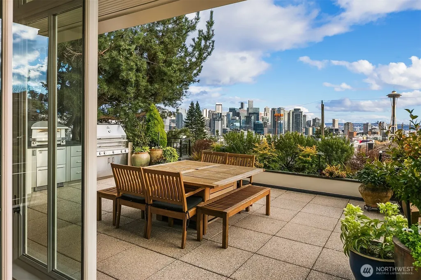
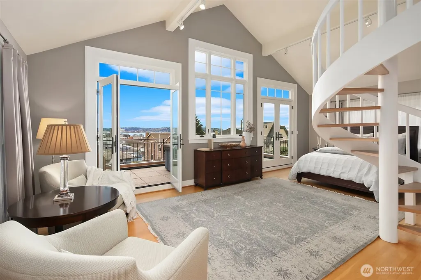
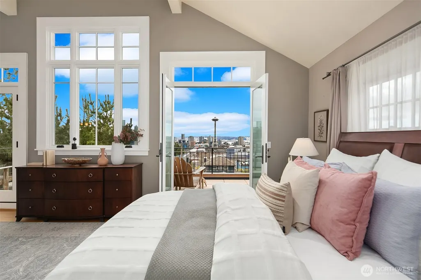
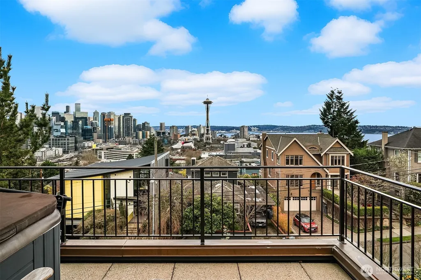
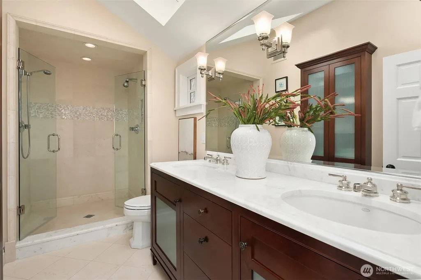
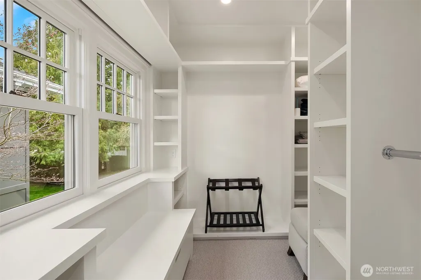
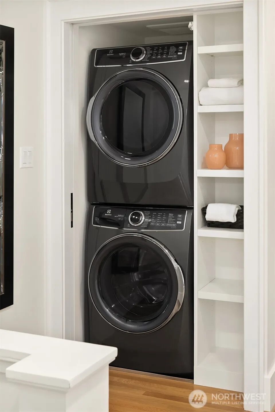
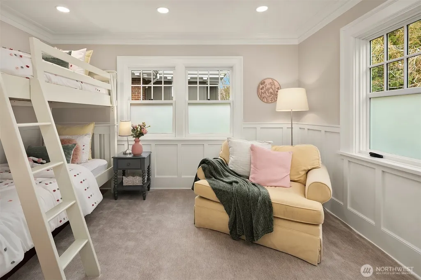
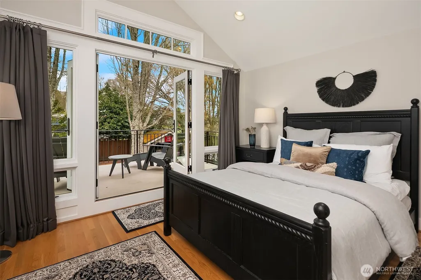
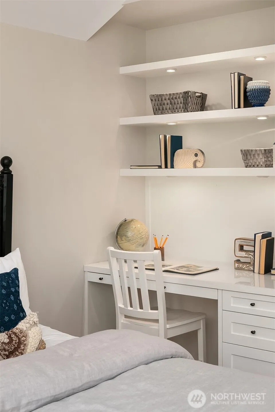
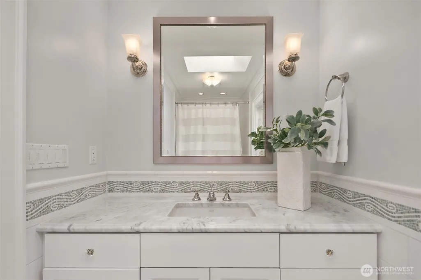
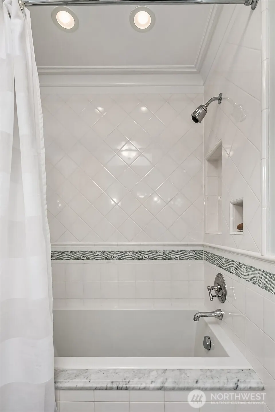
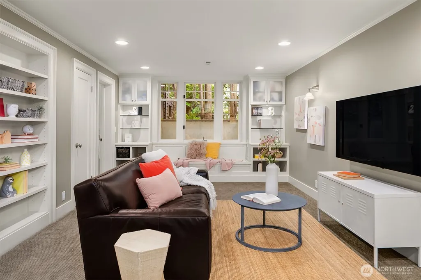
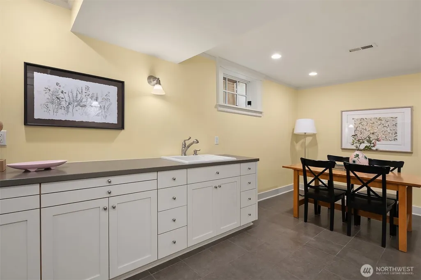
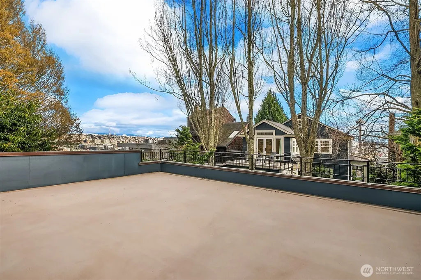
Thoughtfully renovated under the direction of architect Laurie Carron & remodeled by SBI Construction, the 3 bed, 3.25 bath home pairs refined design w/ highly functional living. Expansive windows frame dramatic city vistas & fill the interiors w/ natural light. The main level is designed for both entertaining & daily living, featuring a chef’s kitchen w/ Sub-Zero fridge & Viking range, formal dining & a living room w/ a hidden tv that opens to an amazing entertainer’s deck w/ built-in pizza oven, grill, gas fire pit (under tabletop) & panoramic city views. Upstairs, the primary suite offers a private retreat w/ walk-in closet, spa-like bath, a private deck w/ hot tub & home office loft. 2 additional beds, laundry & a full bath complete this level. The lower level provides flexibility w/ a rec room or 4th bed (just add doors), full bath, gym/hobby space & 2nd laundry center. Outdoor spaces in/c landscaped grounds & 2 car garage w/ EV charging, storage, workspace & additional off-street parking. Ideally located near downtown, SLU & Seattle Center w/ access to top-rated schools & iconic holiday fireworks. Offered concurrently with neighboring 360 Highland, this presents a unique opportunity to create a private residential compound defined by scale, flexibility & iconic views.
| Elementary School | Middle School | High School |
|---|---|---|
| John Hay Elementary | Mc Clure Mid | Lincoln High |
| Price History | |
|---|---|
| 6/2/2026 | Listed $3,995,000 |
General Features
| Living Area | 3740 |
|---|---|
| Sewer | Sewer Connected |
| Heating | Forced Air,Radiant |
| Cooling | Central Air,Forced Air |
| Possession | Closing |
| Roof | Composition |
| Appliances | Dishwasher,Disposal,Double Oven,Dryer,Microwave,Refrigerator,Stove(s)/Range(s),Washer |
| Architectural Style | Contemporary |
| Security Features | Partially Fenced,Security System |
| Year Built | 1924 |
| View | City,Mountains,Sound,Territorial |
| Topography | Level,Partial Slope |
| Levels | Two |
| Property Subtype | Single Family Residence |
| Tax Year | 2026 |
| County | King |
| New Construction | No |
| Property Type | Residential |
| HOA | No |
| Attached Garage | No |
| Subdivision Name | Queen Anne |
| Full Baths | 3 |
| Special Listing Conditions | None |
| Status | Active |
| Directions | Recommend parking on Highland & walking up sidewalk to home. Look for directional signs. Private drive is narrow & so exercise caution. OK to park on either side of brown garage - don't block drive. |
| High School | Lincoln High |
| City | Seattle |
| Entry Location | Main |
| Senior Community Y/N | No |
| High School District | Seattle |
| MLS Area | 700 - Queen Anne/Magnolia |
| Lot Size Units | Square Feet |
| Lot Size Square Feet | 6888 |
| Carport Y/N | Yes |
| Listing Terms | Cash,Conventional |
| Elementary School | John Hay Elementary |
| Land Lease Y/N | No |
| Tax Annual Amount | 29355 |
| Middle/Junior High School | Mc Clure Mid |
| Property Condition | Very Good |
| Public Remarks | Thoughtfully renovated under the direction of architect Laurie Carron & remodeled by SBI Construction,the 3 bed,3.25 bath home pairs refined design w/ highly functional living. Expansive windows fram |
| Virtual Tour | https://player.vimeo.com/video/1177233856?autoplay=1 |
| Structure Type | House |
| Building Area Units | Square Feet |
| Builder Name | SBI Construction |
| Standard Status | Active |
| Water Company | City of Seattle |
| Property Style | 18 - 2 Stories w/Bsmnt |
Interior Features
| Interior Amenities | Bath Off Primary,Dbl Pane/Storm Window,Dining Room,French Doors,High Tech Cabling,Loft,Pantry,Security System,Skylight(s),Vaulted Ceiling(s),Walk-In Closet(s),Wine/Beverage Refrigerator |
|---|---|
| Basement | Finished |
| Flooring | Ceramic Tile,Hardwood,Marble,Slate,Carpet |
| Air Conditioning Y/N | Yes |
| Heating Y/N | Yes |
| Fireplace Y/N | No |
| Half Baths | 1 |
| Total Bedrooms | 3 |
| Total Baths | 4 |
| Power Production Type | Electric,Natural Gas |
| Bedrooms Upper | 3 |
| Baths Half Main | 1 |
| Baths Full Upper | 2 |
| Baths Full Lower | 1 |
| Bathrooms | 3.5 |
Exterior Features
| Exterior Amenities | Wood,Wood Products |
|---|---|
| Vegetation | Garden Space |
| Parking Features | Detached Carport,Off Street |
| Lot Features | Adjacent to Public Land,Curbs,Dead End Street,Paved,Secluded,Sidewalk |
| Water Source | Public |
| Total Parking | 3 |
| Inclusions | Dishwasher(s),Double Oven,Dryer(s),Garbage Disposal,Microwave(s),Refrigerator(s),Stove(s)/Range(s),Washer(s) |
| Foundation Details | Poured Concrete |
| Spa | Yes |
| Building Area Total | 3740 |
| Lot Size Acres | 0.1581 |
| Waterfront Y/N | No |
| Covered Spaces | 2 |
| Irrigation Water Rights Y/N | No |
| Site Features | Cable TV,Deck,Electric Car Charging,Fenced-Partially,Gas Available,High Speed Internet,Hot Tub/Spa,Irrigation,Outdoor Fireplace,Patio,Rooftop Deck,Sprinkler System |
| Parking Uncovered Total | 1 |
Amenities
- Foreclosure
- Views
- Short Sale
- New Construction
- Adult 55+
- Lease To Own
- No HOA Fees
- Furnished
- Primary On Main
- Air Conditioning
- Seller Finance
- Green
- Fixer Upper
- Horse
- Golf
- Fireplace
- Deck
- Garage
- Basement
- Pool
Property vs Single Family Average in 98109
Price
Taxes
Year Built

 All information provided is deemed reliable but is not guaranteed and should be independently verified. IDX information is provided exclusively for consumers' personal, non-commercial use, that it may not be used for any purpose other than to identify prospective properties consumers may be interested in purchasing, and that the data is deemed reliable but is not guaranteed accurate by RMLSTM.
The content relating to real estate for sale on this web site comes in part from the IDX program of the RMLSTM of Portland, Oregon. Real estate listings held by brokerage firms other than REALTY PRO, INC. are marked with the RMLSTM logo, and detailed information about these properties includes the names of the listing brokers. Listing content is copyright © 2026 RMLSTM, Portland, Oregon.
This content last updated on September 21, 2026 2:40 AM UTC at 4 AM. Some properties which appear for sale on this web site may subsequently have sold or may no longer be available.
All information provided is deemed reliable but is not guaranteed and should be independently verified. IDX information is provided exclusively for consumers' personal, non-commercial use, that it may not be used for any purpose other than to identify prospective properties consumers may be interested in purchasing, and that the data is deemed reliable but is not guaranteed accurate by RMLSTM.
The content relating to real estate for sale on this web site comes in part from the IDX program of the RMLSTM of Portland, Oregon. Real estate listings held by brokerage firms other than REALTY PRO, INC. are marked with the RMLSTM logo, and detailed information about these properties includes the names of the listing brokers. Listing content is copyright © 2026 RMLSTM, Portland, Oregon.
This content last updated on September 21, 2026 2:40 AM UTC at 4 AM. Some properties which appear for sale on this web site may subsequently have sold or may no longer be available.
