
Water Views - New Construction
Address
533 Nw Halifax St, Camas, WA
Price
$ 2,200,000
Property Attributes
- ID#309861048
- TypeSingle Family
- Listing Status Active
- CountyCLARK
- CityCamas
- Area32
- NeighborhoodMCINTOSH POINTE
- Zip98607
- StyleStories2,Prairie
- Year Built2026
- Price$ 2,200,000
- Bedrooms5
- Full Bathrooms3
- Half Bathrooms1
- Sqr Footage3809
Data Source:
Regional Multiple Listing Service (RMLSOR)
Property Description
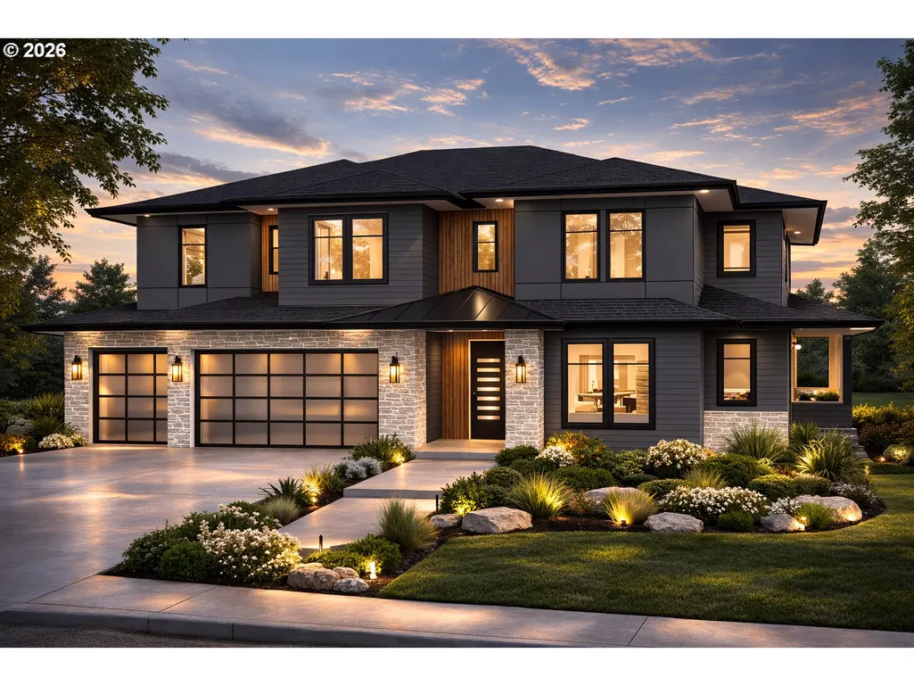
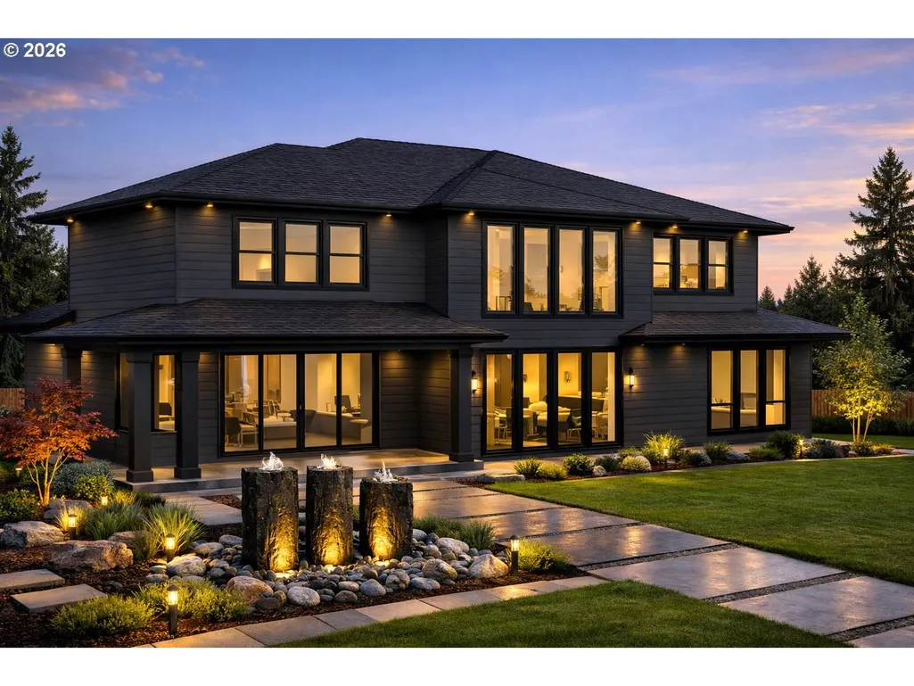
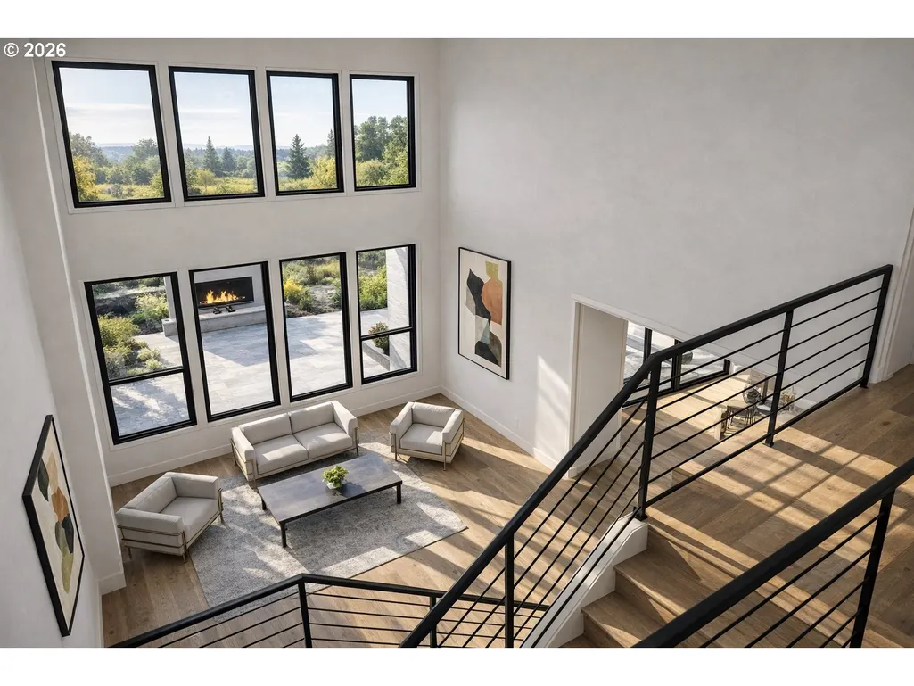
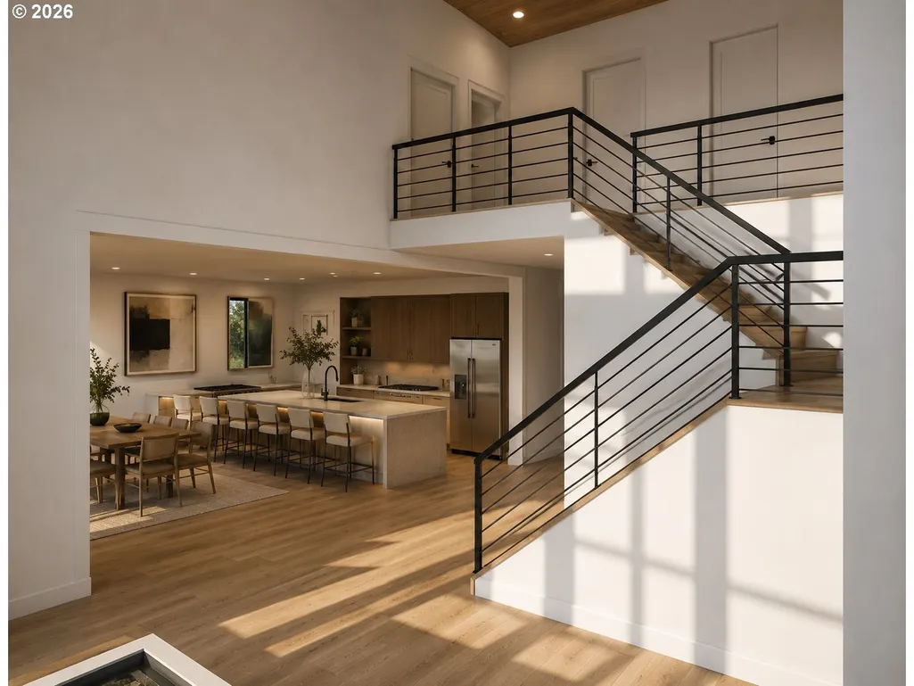
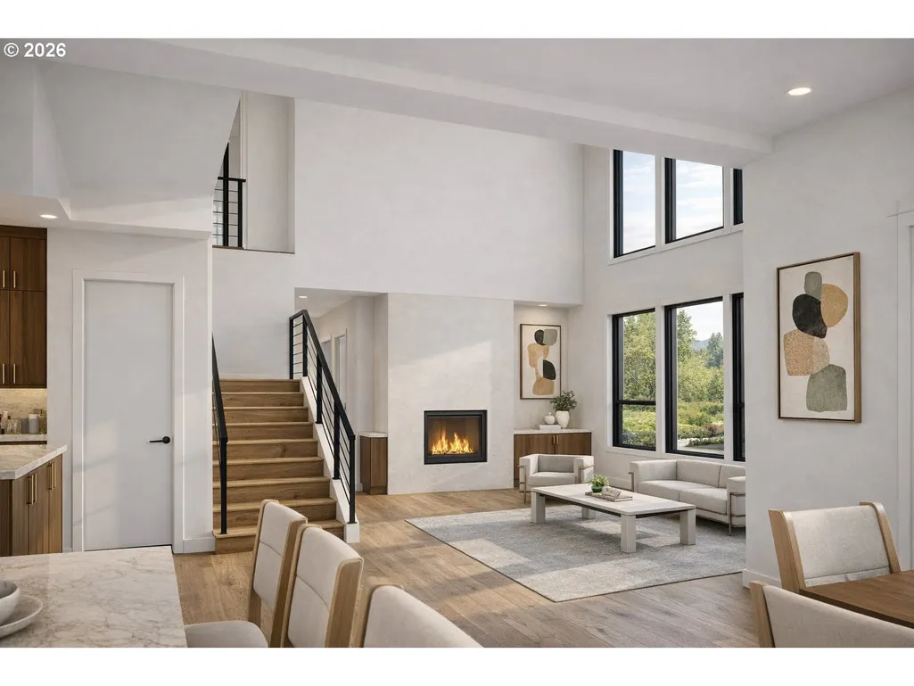
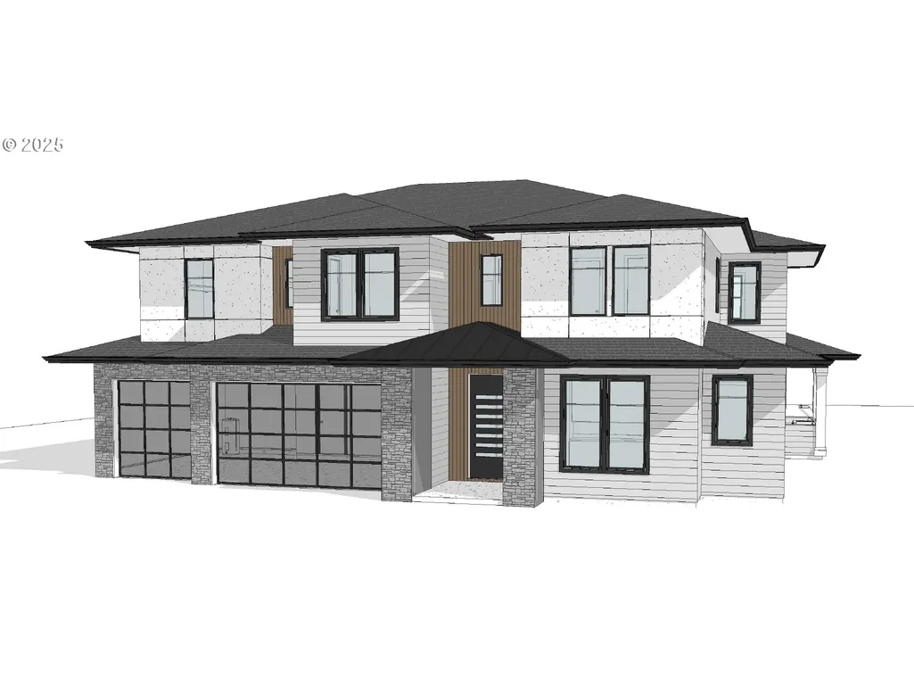
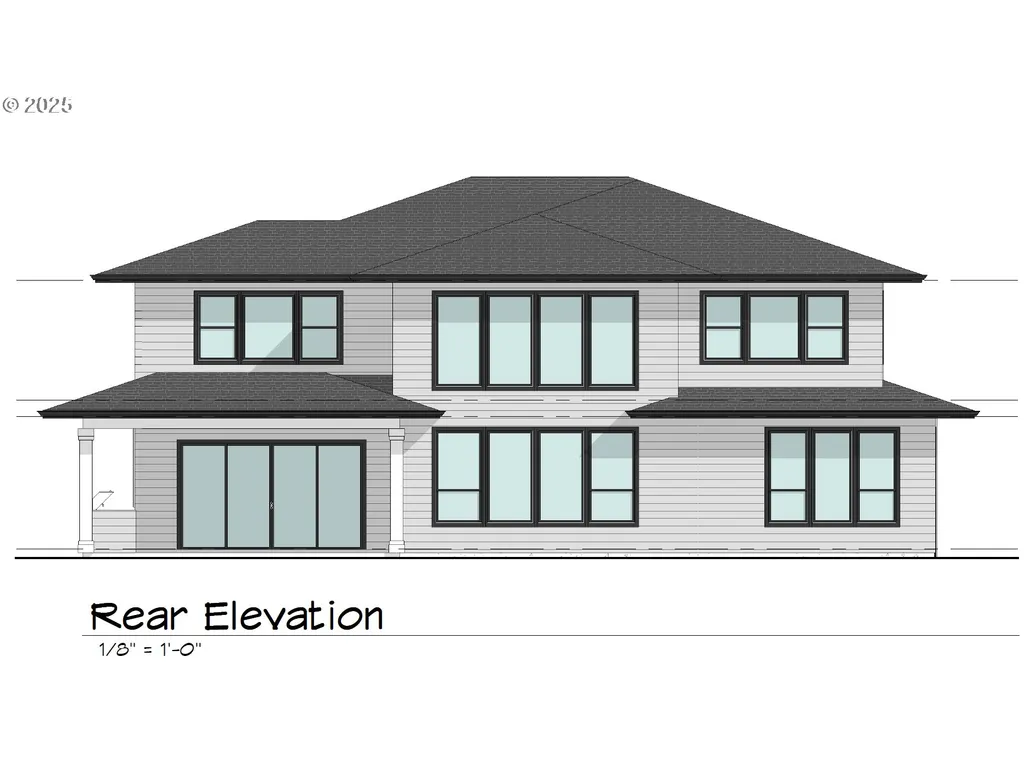
**THIS HOME WILL BE COMPLETE AND MOVE IN READY MID-OCTOBER 2026. Brand New Luxury Construction in Prestigious McIntosh Pointe – A Rare Opportunity in Camas, WA. Experience the best of Pacific NW luxury living in this stunning home built by Parade of Homes award-winning Clark County builder. This home offers the perfect blend of luxury, elegance, and functionality. Located within the top-rated Camas Schools and just minutes from 192nd Ave. dining, boutique shops, and amenities, McIntosh Pointe also provides easy access to Highway 14 and Portland International Airport. This custom 2-story home showcases sweeping 2nd Story views of the Columbia River and Mt. Hood, 5 spacious bedrooms and 3.5 baths. The main level is thoughtfully designed with a private guest or in-law suite, a dedicated office/den for remote work, and an expansive open concept living space featuring 20’ great room ceilings, engineered hardwoods, a gourmet kitchen with butler’s pantry, and a dramatic sliding glass door system that seamlessly blends indoor and outdoor living. A stylish mudroom with a landing zone/built-in bench completes the first-floor layout. Upstairs, the primary suite is a retreat, boasting a spacious walk-in closet w/mountain views, a spa-inspired bath with walk-in shower & freestanding tub and elegant finishes throughout. Two additional guest bedrooms, a large laundry room and bonus media/game room provide plenty of space for entertainment or family gathering. Luxury details found throughout include custom cabinetry and built-ins, solid quartz counters, designer accent walls, tile showers and extensive finish work. Outside enjoy covered outdoor living featuring an outdoor kitchen/bbq and in ceiling heaters ideal for year-round entertaining. *Additional home sites are available to design a custom home of your choice if this home isn't the right fit.*
| Elementary School | Middle School | High School |
|---|---|---|
| Prune Hill Elementary School | Skyridge Middle School | Camas High School |
| Price History | |
|---|---|
| 11/7/2025 | Listed $1,950,000 |
General Features
| Sewer | PublicSewer |
|---|---|
| Heating | HeatExchanger,HeatPump |
| Cooling | HeatExchanger,HeatPump |
| Roof | Composition |
| Appliances | BuiltinOven,BuiltinRefrigerator,ButlersPantry,Dishwasher,Disposal,DoubleOven,FreeStandingGasRange,GasAppliances,Island,Microwave,Pantry,PlumbedForIceMaker,PotFiller,RangeHood,SolidSurfaceCountertop,S |
| HOA Fee | 149.0 |
| Garage Spaces | 3.0 |
| Architectural Style | Stories2,Prairie |
| Security Features | FireSprinklerSystem,Sidewalk |
| Year Built | 2026 |
| Stories Count | 2 |
| Property Subtype | SingleFamilyResidence |
| Warranty | BuilderWarranty |
| Parcel Number | New Construction |
| Accessibility | AccessibleDoors,AccessibleFullBath,AccessibleHallway,BuiltinLighting,GarageonMain,MainFloorBedroomBath,NaturalLighting,WalkinShower |
| Assoc Fee Paid Per | Monthly |
| County | Clark |
| Property Type | Residential |
| Association Amenities | Commons,Insurance,Management |
| HOA | Yes |
| Subdivision Name | MCINTOSH POINTE |
| Full Baths | 3 |
| Status | Active |
| Directions | Hwy 14 to Brady Rd. (E) to McIntosh (E) to McIntosh Community On South Side |
| High School | Camas |
| City | Camas |
| Disclosures | Disclosure |
| MLS Area | _32 |
| Listing Terms | Cash,Conventional,VALoan |
| HOA Fee 2 Frequency | OneTime |
| Elementary School | Prune Hill |
| Middle/Junior High School | Skyridge |
| Property Condition | UnderConstruction |
| Standard Status | Active |
| Accessory Dwelling Unit Y/N | No |
| ViewDescription | Mountain,River,Valley |
| Legal Description | LOT 4 McIntosh Pointe |
| Price Range | 2050000.0 - 2200000.0 |
| SeniorCommunityYn | False |
| ADU | False |
Interior Features
| Interior Amenities | CeilingFan,EngineeredHardwood,GarageDoorOpener,HeatRecoveryVentilator,HighCeilings,HighSpeedInternet,Laundry,Quartz,SeparateLivingQuartersApartmentAuxLivingUnit,SoakingTub,SoundSystem,Sprinkler,TileF |
|---|---|
| Basement | CrawlSpace |
| Total Fireplaces | 1 |
| Fireplace Features | Gas |
| Hot Water | Electricity,Tank |
| Window Features | DoublePaneWindows,VinylFrames |
| Total Bathrooms | 3.1 |
| FuelDescription | Electricity,Gas |
| Total Bedrooms | 5 |
| Total Baths | 4 |
| 1/2 Baths | 1 |
Exterior Features
| Exterior Amenities | BuiltinBarbecue,CoveredPatio,Fenced,GasHookup,Patio,Porch,PublicRoad,Sprinkler,Yard |
|---|---|
| Parking Features | Driveway |
| Lot Features | GentleSloping,Level,Private,PublicRoad,Trees |
| Water Source | PublicWater |
| Total Parking | 3.0 |
| Garage Type | Attached,ExtraDeep,Oversized |
| Exterior Description | Cedar,CementSiding,LapSiding,Stone,TongueandGroove |
| Foundation Details | ConcretePerimeter,StemWall |
| Building Area Total | 3809.0 |
| Lot Dimensions | 80x100 |
| Road Surface Type | Paved |
Amenities
- Foreclosure
- Views
- Short Sale
- New Construction
- Adult 55+
- Lease To Own
- No HOA Fees
- Furnished
- Primary On Main
- Air Conditioning
- Seller Finance
- Green
- Fixer Upper
- Horse
- Golf
- Fireplace
- Deck
- Garage
- Basement
- Pool
Property vs Single Family Average in 98607
Price
Year Built
Visits
In The Neighborhood
Water Views
Camas
$ 2,499,000
- Type
- Single Family
- Size
- 4,431 SqFt
- Rooms
- 4 Beds + 4.5 Baths
 Parker Brennan Real Estate
Primary On Main
Camas
$ 1,699,000
- Type
- Single Family
- Size
- 2,925 SqFt
- Rooms
- 4 Beds + 2.5 Baths
Parker Brennan Real Estate
 THIS IS A SAMPLE MLS FEED, COURTESY OF NORTHWEST MLS
