
Primary on Main
Address
600 Nw Halifax St # Lot 16, Camas, WA
Price
$ 1,699,000
Property Attributes
- ID#240631292
- TypeSingle Family
- Listing Status Active
- CountyCLARK
- CityCamas
- Area32
- NeighborhoodMCINTOSH POINTE
- Zip98607
- StyleStories2,Traditional
- Year Built2026
- Price$ 1,699,000
- Bedrooms4
- Full Bathrooms2
- Half Bathrooms1
- Sqr Footage2925
- Lot Size0.18 Acres
Data Source:
Regional Multiple Listing Service (RMLSOR)
Property Description
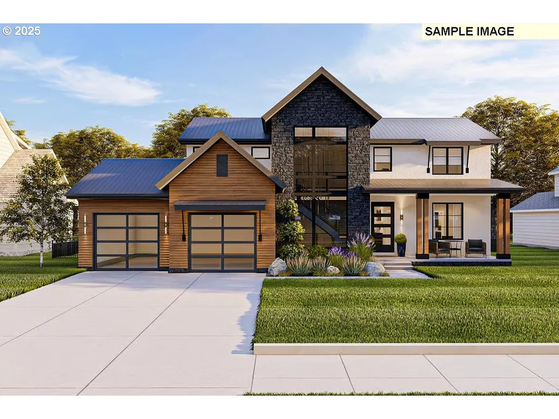
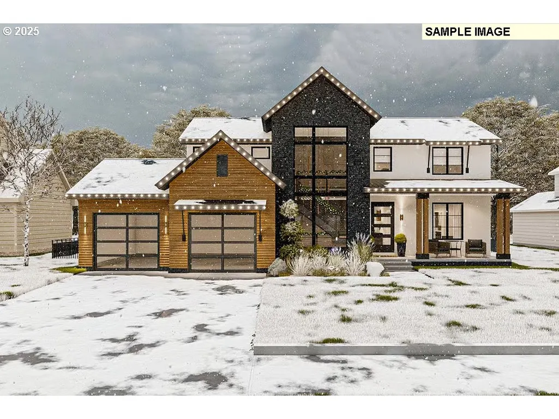
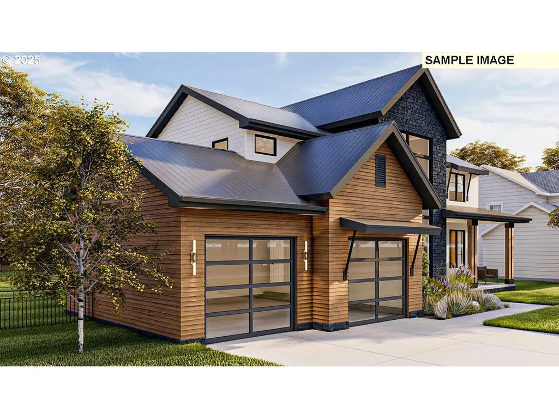
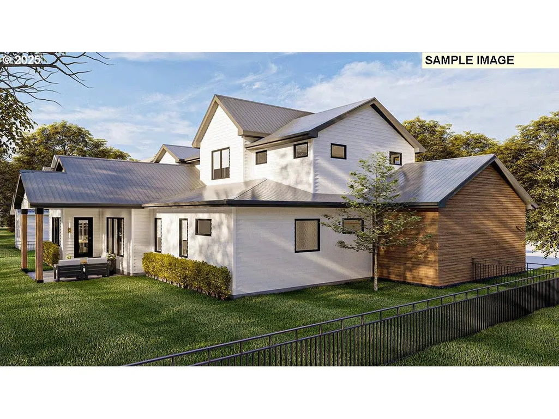
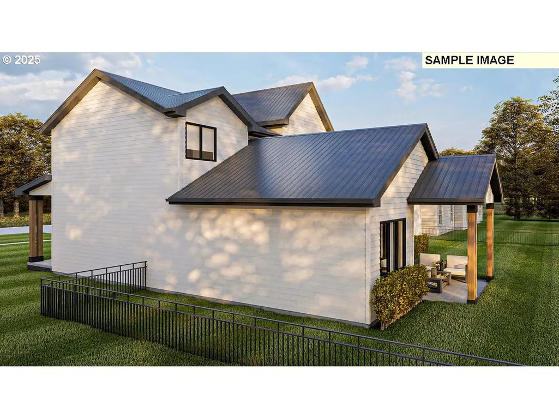
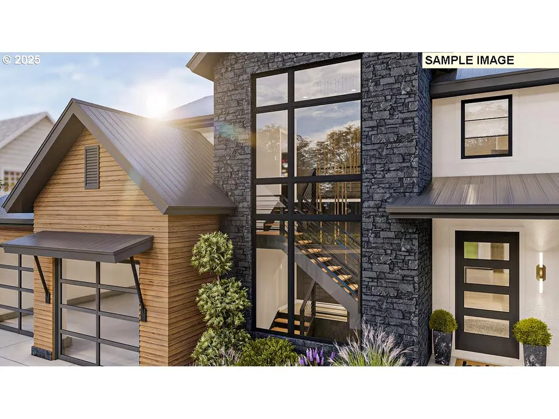
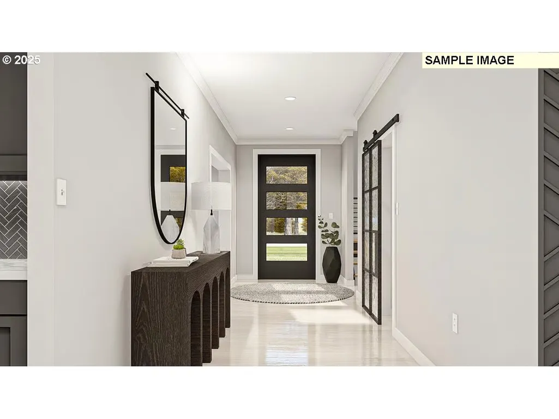
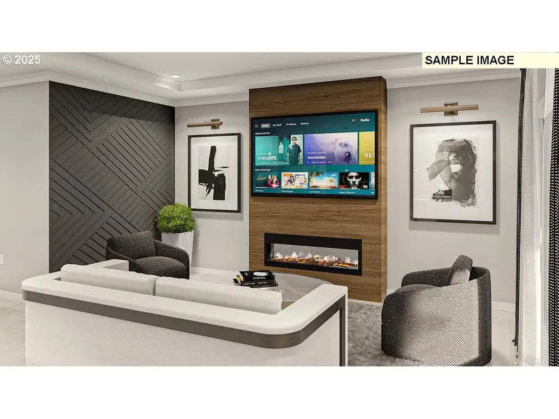
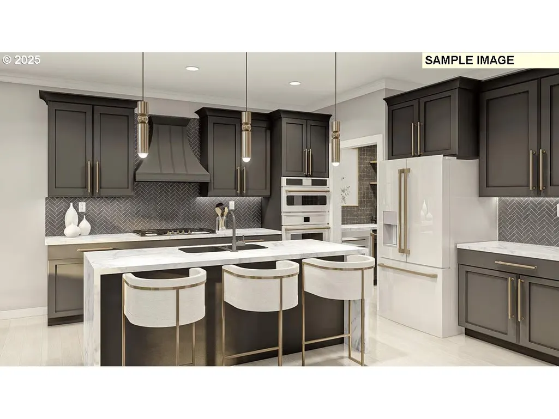
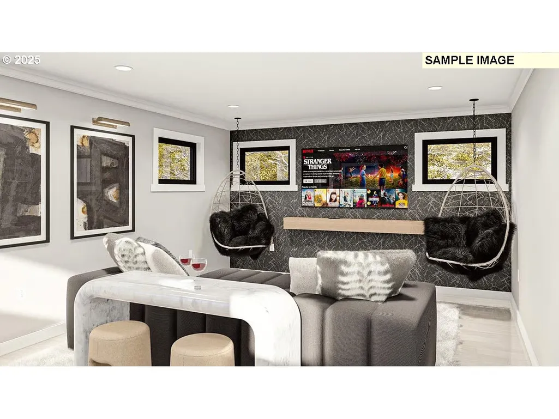
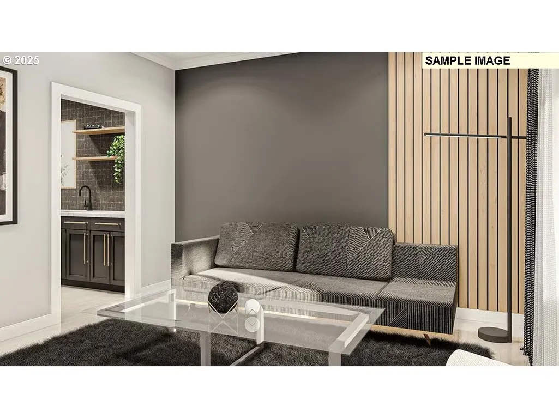
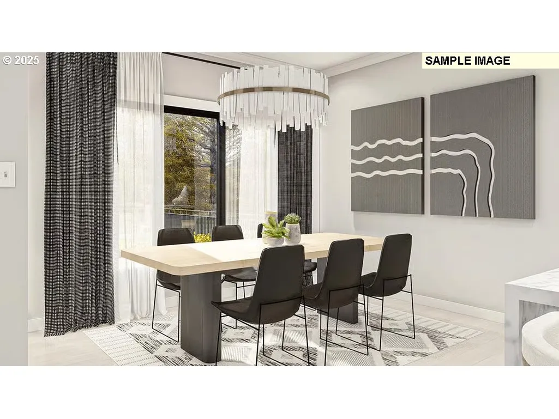
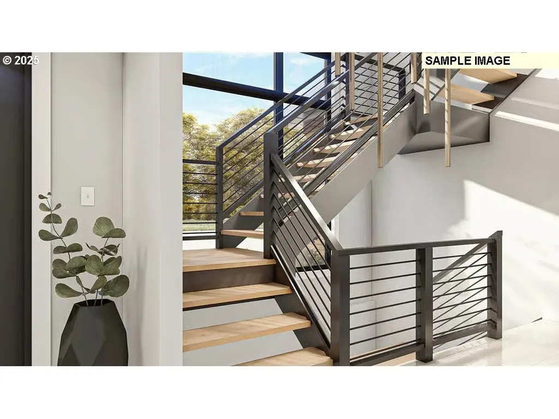
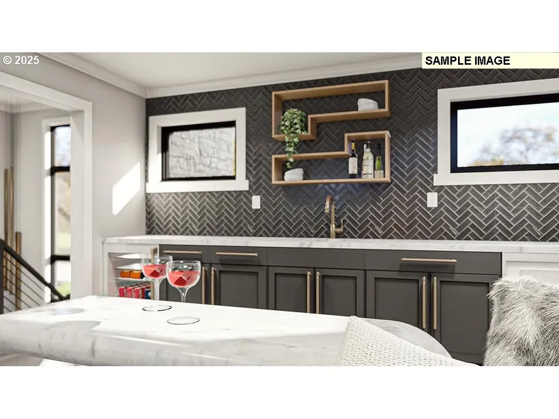
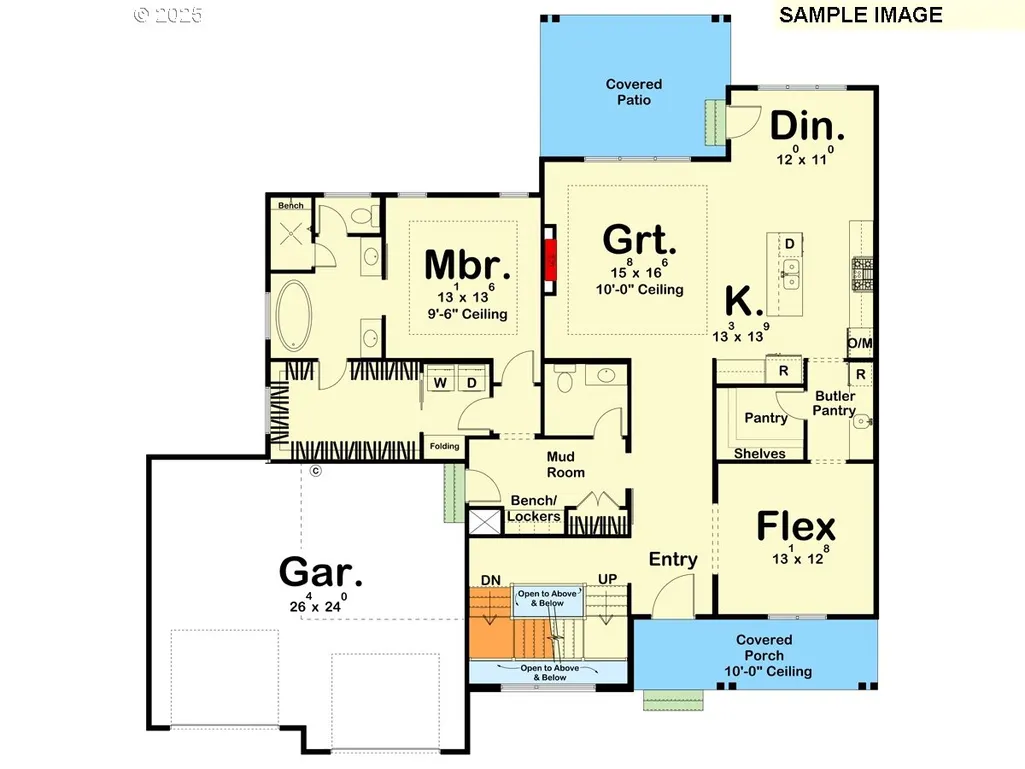
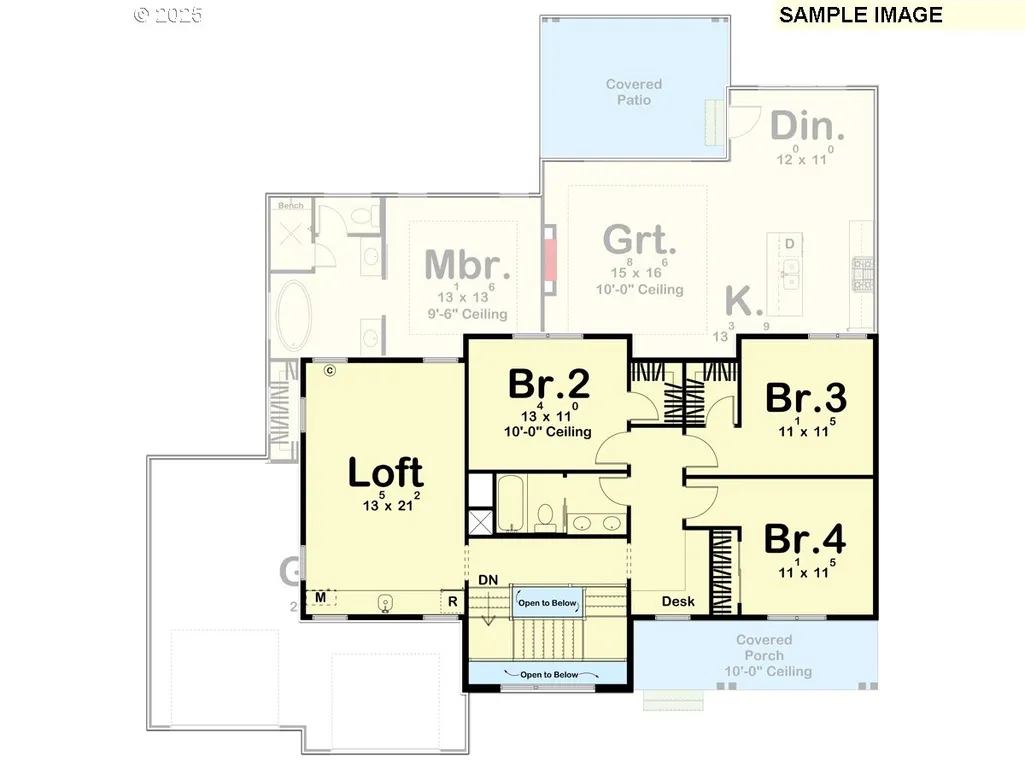
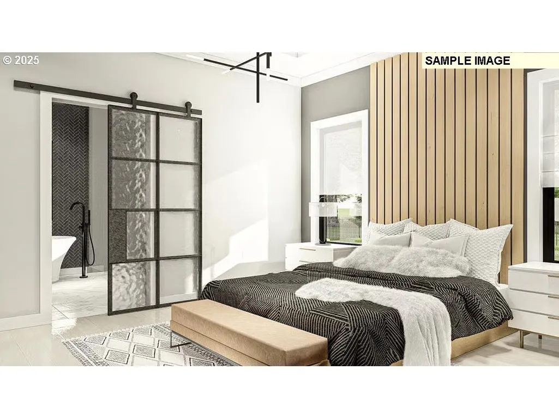
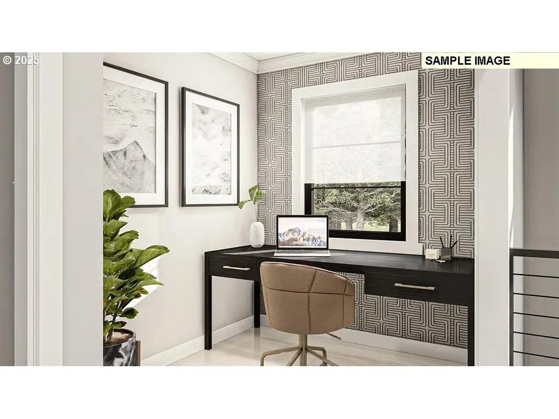
Proposed Custom Home in McIntosh Pointe – Versatile Transitional Living with Main-Floor Master This 2,925-square-foot Transitional home balances curb appeal with intelligent design. The exterior draws the eye with a window-filled gable and a welcoming front porch framed by paired columns. Inside, the 4-bedroom, 3-bathroom layout offers flexibility for modern living.Adaptable Front Room: A flex space off the entry serves as a formal dining room—complete with pantry access to the kitchen—or can be easily enclosed to create a private home office.Open Entertaining: The open-concept living area flows seamlessly, extending to the outdoors via a convenient door in the dining space.Primary Suite Convenience: The master bedroom is the sole sleeping quarter on the main level, featuring a large walk-in closet with a direct connection to the laundry room for ultimate convenience.Upper Level Living: The second floor houses three secondary bedrooms that share a full bath, along with a spacious loft ideal for a playroom or game area.Garage: Includes a spacious 631-square-foot, 2-car garage.
| Elementary School | Middle School | High School |
|---|---|---|
| Prune Hill Elementary School | Skyridge Middle School | Camas High School |
| Price History | |
|---|---|
| 12/8/2025 | Listed $1,699,000 |
General Features
| Sewer | PublicSewer |
|---|---|
| Heating | ENERGYSTARQualifiedEquipment,ForcedAir95Plus,Zoned |
| Cooling | CentralAir,HeatExchanger |
| Roof | Composition |
| Appliances | BuiltinRange,BuiltinRefrigerator,ConvectionOven,Dishwasher,Disposal,DoubleOven,GasAppliances,Island,Pantry,PlumbedForIceMaker,Quartz,RangeHood |
| Zoning | RLD-4 |
| HOA Fee | 147.0 |
| Garage Spaces | 3.0 |
| Architectural Style | Stories2,Traditional |
| Security Features | FireSprinklerSystem,Sidewalk |
| Year Built | 2026 |
| Stories Count | 2 |
| Unit Number | LOT 16 |
| Property Subtype | SingleFamilyResidence |
| Tax Year | 2025 |
| Warranty | BuilderWarranty |
| Parcel Number | New Construction |
| Accessibility | AccessibleDoors,AccessibleEntrance,AccessibleFullBath,GarageonMain,GroundLevel,MainFloorBedroomBath,UtilityRoomOnMain,WalkinShower |
| Assoc Fee Paid Per | Monthly |
| County | Clark |
| Property Type | Residential |
| Association Amenities | Commons,Insurance,Management |
| HOA | Yes |
| Subdivision Name | MCINTOSH POINTE |
| Full Baths | 2 |
| Status | Active |
| Directions | Just east of NW McIntosh Rd and NW Illwaco |
| High School | Camas |
| City | Camas |
| Disclosures | Disclosure |
| MLS Area | _32 |
| Lot Size Square Feet | 7840.0 |
| Listing Terms | Cash,Conventional |
| Elementary School | Prune Hill |
| Middle/Junior High School | Skyridge |
| Property Condition | Proposed |
| Standard Status | Active |
| Accessory Dwelling Unit Y/N | No |
| ViewDescription | Territorial |
| Legal Description | MCINTOSH LOT 16 312343 |
| SeniorCommunityYn | False |
| ADU | False |
Interior Features
| Interior Amenities | EngineeredHardwood,GarageDoorOpener,Granite,HighCeilings,HighSpeedInternet,Laundry,LoVOCMaterial,Quartz,TileFloor,WasherDryer |
|---|---|
| Basement | CrawlSpace |
| Total Fireplaces | 1 |
| Fireplace Features | Gas |
| Hot Water | ENERGYSTARQualifiedEquipment,Recirculating |
| Window Features | DoublePaneWindows |
| Total Bathrooms | 2.1 |
| FuelDescription | Electricity,Gas |
| Total Bedrooms | 4 |
| Total Baths | 3 |
| 1/2 Baths | 1 |
Exterior Features
| Exterior Amenities | BuiltinBarbecue,CoveredPatio,Fenced,OutdoorFireplace,Sprinkler,Yard |
|---|---|
| Parking Features | Driveway |
| Lot Features | GentleSloping,Level |
| Water Source | PublicWater |
| Total Parking | 3.0 |
| Garage Type | Attached,Oversized |
| Exterior Description | CementSiding,Panel,Stone,TongueandGroove |
| Foundation Details | ConcretePerimeter,StemWall |
| Building Area Total | 2925.0 |
| Lot Size Acres | 0.18 |
| Road Surface Type | Paved |
Amenities
- Foreclosure
- Views
- Short Sale
- New Construction
- Adult 55+
- Lease To Own
- No HOA Fees
- Furnished
- Primary On Main
- Air Conditioning
- Seller Finance
- Green
- Fixer Upper
- Horse
- Golf
- Fireplace
- Deck
- Garage
- Basement
- Pool
Property vs Single Family Average in 98607
Price
Year Built
Visits
In The Neighborhood
Water Views
Camas
$ 2,499,000
- Type
- Single Family
- Size
- 4,431 SqFt
- Rooms
- 4 Beds + 4.5 Baths
 Parker Brennan Real Estate
Camas
$ 1,599,000
- Type
- Single Family
- Size
- 2,761 SqFt
- Rooms
- 4 Beds + 3.5 Baths
Parker Brennan Real Estate
Water Views
Camas
$ 2,200,000
- Type
- Single Family
- Size
- 3,809 SqFt
- Rooms
- 5 Beds + 3.5 Baths
Parker Brennan Real Estate
 THIS IS A SAMPLE MLS FEED, COURTESY OF NORTHWEST MLS
