
Views
DEMO LISTING - NOT FOR SALE
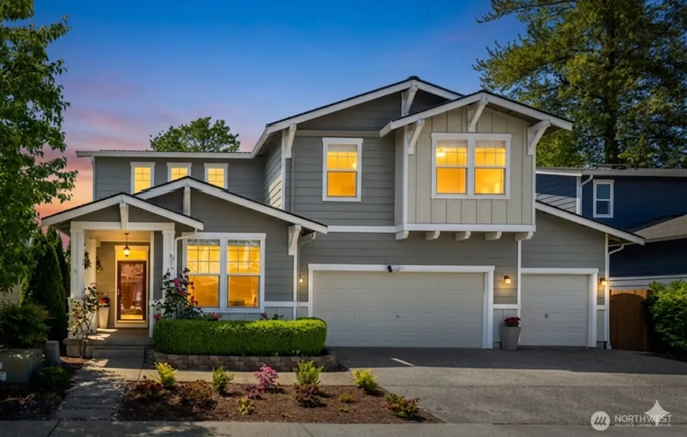

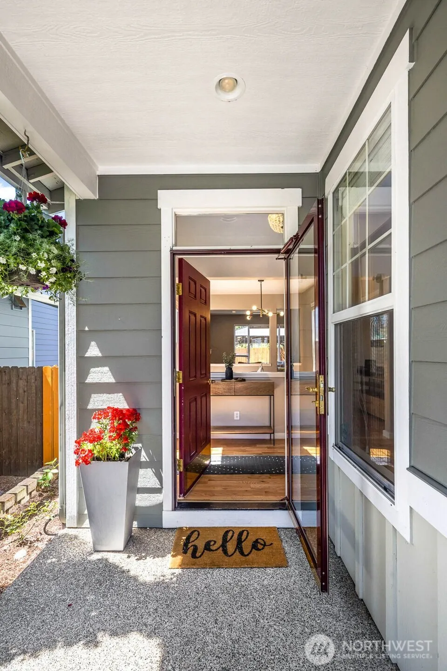

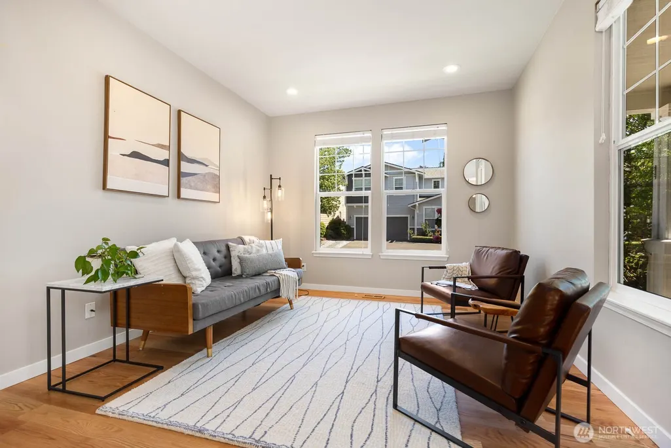
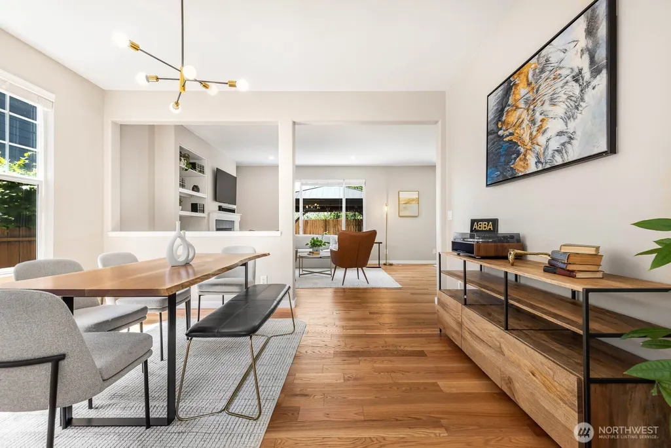
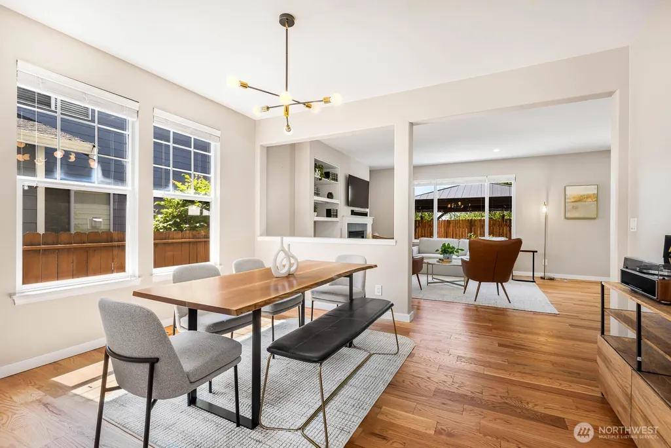


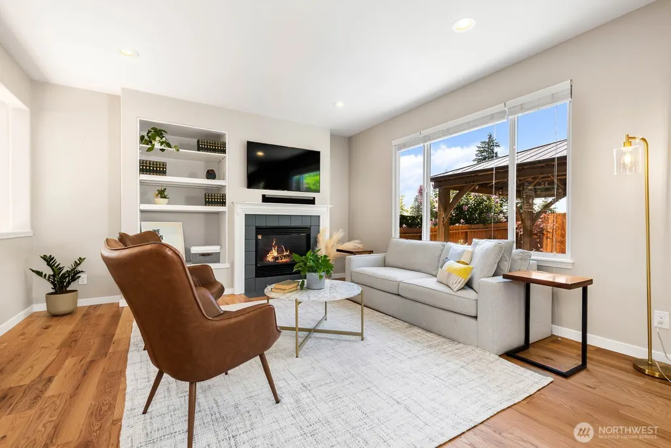
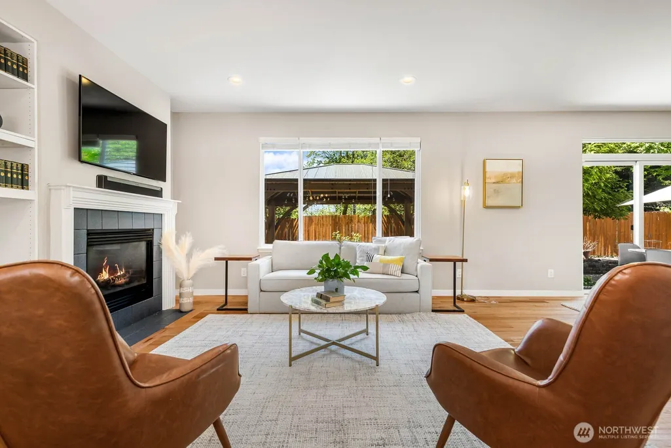

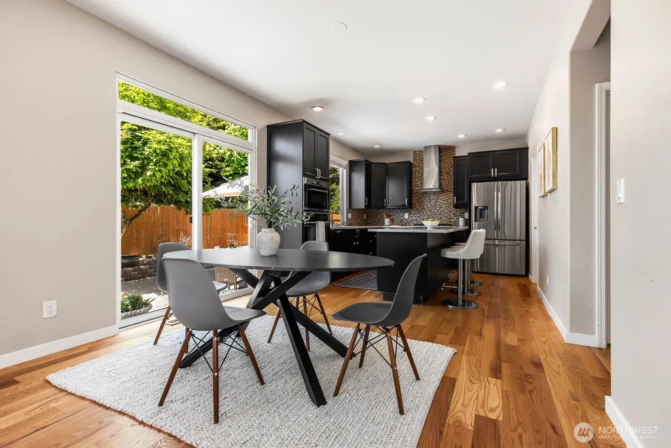








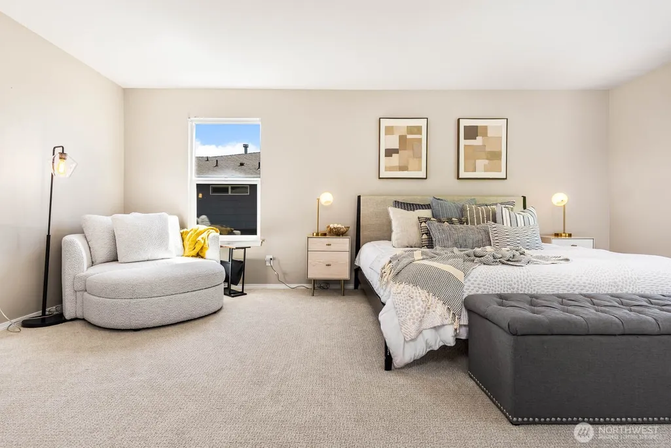
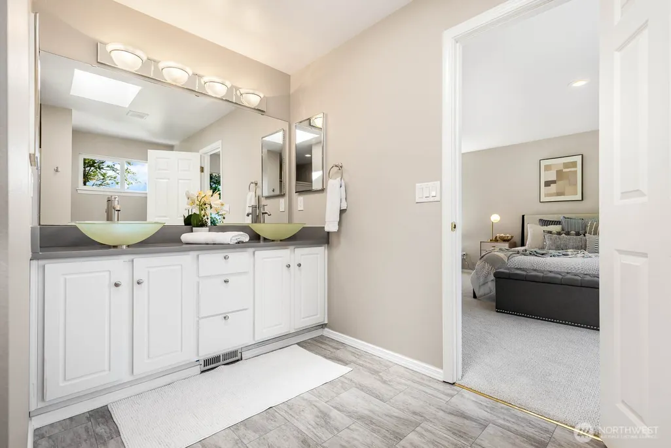
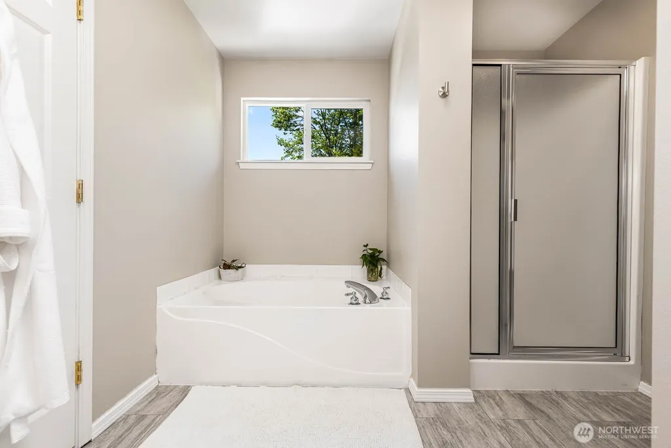

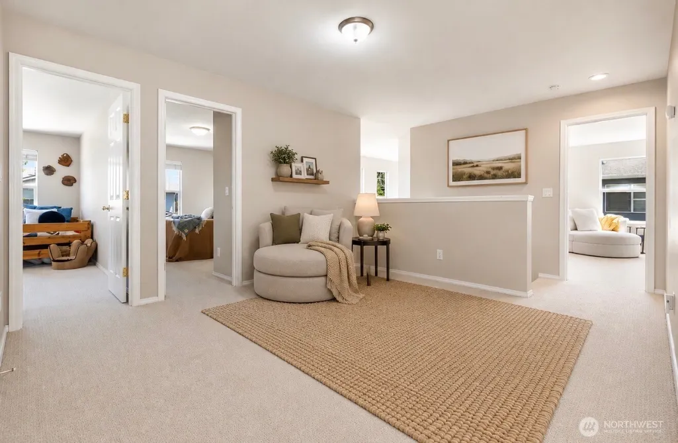


Address
517 Pasco Place Ne, Renton, WA
Price
$ 1,250,000
Property Attributes
- ID#2529406
- TypeSingle Family
- CountyKING
- CityRenton
- AreaRenton-Highlands
- NeighborhoodHighlands
- Zip98059
- Style2 Story
- Year Built2001
- Taxes$ 9072
- Price$ 1,250,000
- Bedrooms4
- Full Bathrooms2
- Half Bathrooms1
- Sqr Footage2610
- Lot Size0.124 Acres
Data Source:
NWMLS (DEMO ONLY FOR COMPLIANCE)
Property Description
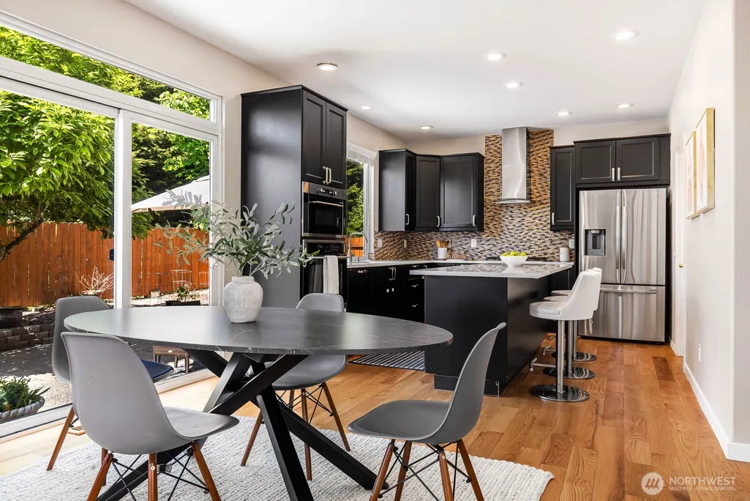
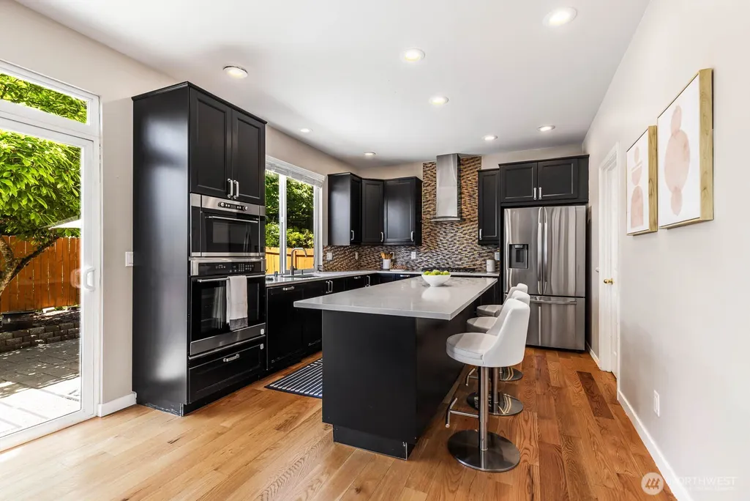
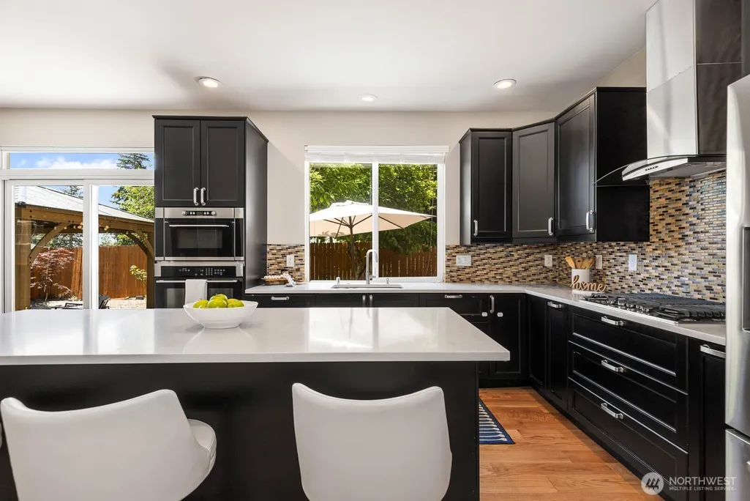
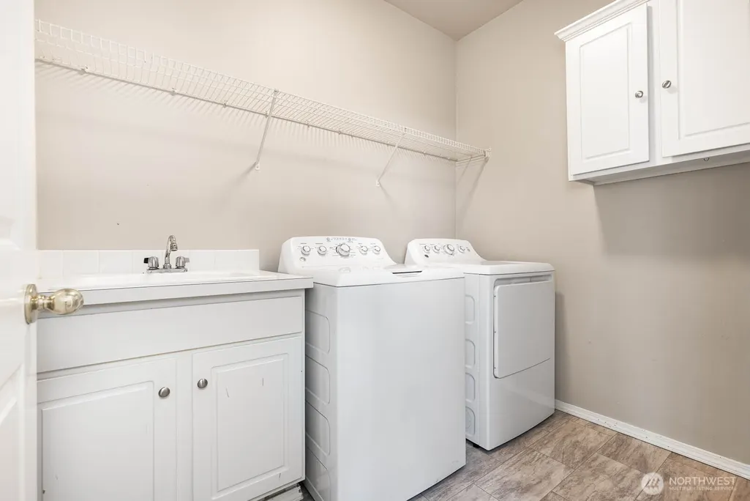
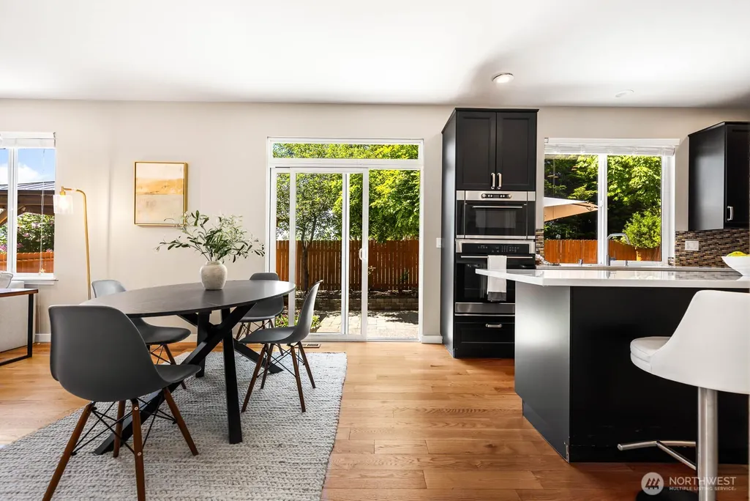
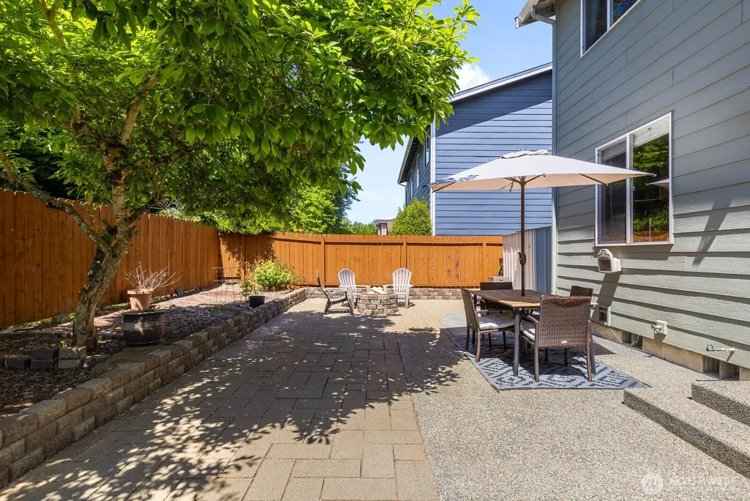
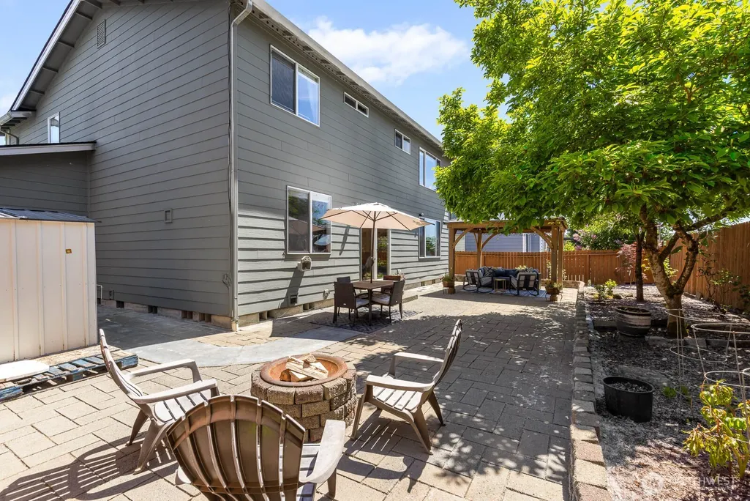
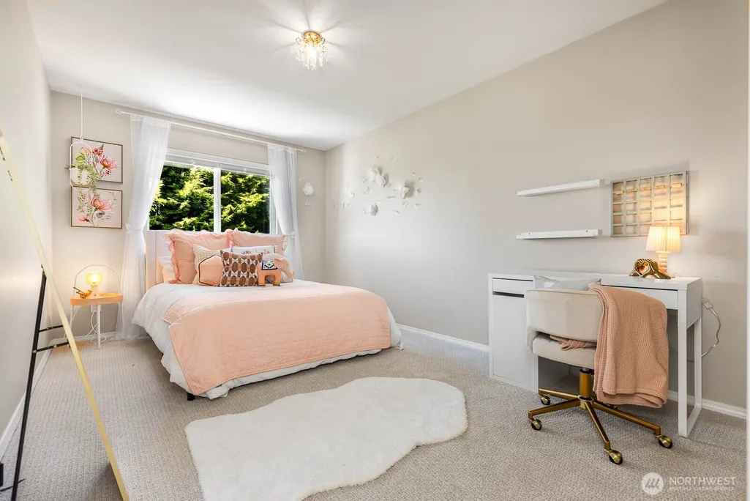
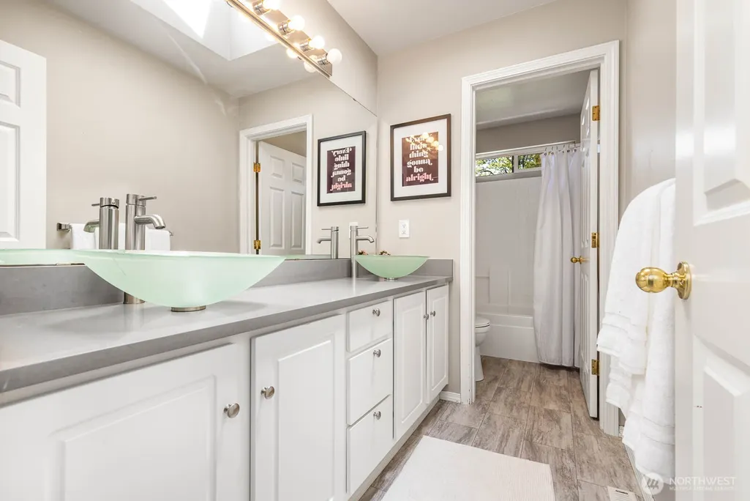
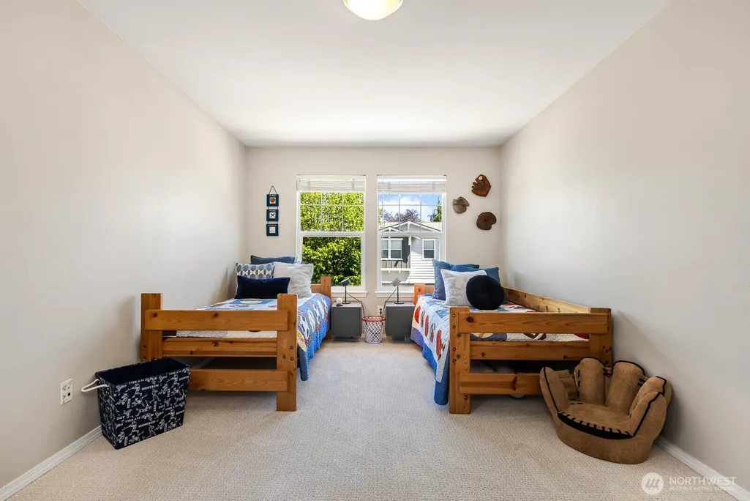
Like-new and extensively updated, this stunning home combines modern comfort, functional living, and elevated design in a prime location within the highly desirable Issaquah School District. Thoughtfully designed with an open-concept floor plan, the spacious living, dining, and kitchen areas flow seamlessly together, ideal for entertaining, everyday living, and today’s flexible lifestyle. Modern updates throughout create a fresh, move-in-ready feel, while expansive windows bring in abundant natural light. The generously sized bedrooms provide exceptional comfort and flexibility, offering plenty of space for relaxation, guests, or work-from-home needs. A versatile flex space offers endless options for a home office, bonus room, gym, media space, or playroom. Enjoy year-round comfort with new air conditioning and exceptional outdoor living with a professionally landscaped yard designed for both relaxation and entertaining. The brand-new gazebo creates the perfect setting for outdoor dining, gatherings, or quiet evenings at home. The oversized 3-car garage provides ample room for vehicles, storage, hobbies, and recreational gear. Elementary School walking distance within the neighborhood! Conveniently located near shopping, dining, parks, trails, and major commuter routes, this home offers the ideal combination of modern upgrades, flexible living spaces, and sought-after convenience.
| Elementary School | Middle School | High School |
|---|---|---|
| Buyer To Verify Elementary School | Buyer To Verify Middle School | Buyer To Verify High School |
| Price History | |
|---|---|
| 6/2/2026 | Listed $1,250,000 |
General Features
| Living Area | 2610 |
|---|---|
| Sewer | Sewer Connected |
| Heating | Forced Air |
| Cooling | Forced Air |
| Possession | Closing,Negotiable |
| Roof | Composition |
| Appliances | Dishwasher,Disposal,Dryer,Microwave,Refrigerator,Stove(s)/Range(s),Washer |
| HOA Fee | 677 |
| Association Fee Includes | Common Area Maintenance |
| Security Features | Fully Fenced |
| Year Built | 2001 |
| View | Territorial |
| Topography | Level |
| Levels | Two |
| Property Subtype | Single Family Residence |
| Tax Year | 2025 |
| Community Features | CCRs,Playground |
| Assoc Fee Paid Per | Annually |
| County | King |
| New Construction | No |
| Property Type | Residential |
| HOA | Yes |
| Attached Garage | Yes |
| Subdivision Name | Highlands |
| Garage Y/N | Yes |
| Full Baths | 2 |
| Special Listing Conditions | None |
| Status | Active |
| Directions | GPS Friendly! |
| High School | Buyer To Verify |
| City | Renton |
| Entry Location | Main |
| Senior Community Y/N | No |
| High School District | Issaquah |
| MLS Area | 350 - Renton/Highlands |
| Lot Size Units | Square Feet |
| Lot Size Square Feet | 5403 |
| Carport Y/N | No |
| Listing Terms | Cash,Conventional,FHA,VA Loan |
| Elementary School | Buyer To Verify |
| Land Lease Y/N | No |
| Tax Annual Amount | 9072 |
| Middle/Junior High School | Buyer To Verify |
| Property Condition | Very Good |
| Public Remarks | Like-new and extensively updated,this stunning home combines modern comfort,functional living,and elevated design in a prime location within the highly desirable Issaquah School District. Thoughtfull |
| Structure Type | House |
| Building Area Units | Square Feet |
| Standard Status | Active |
| Water Company | King County Water District #90 |
| Property Style | 12 - 2 Story |
Interior Features
| Interior Amenities | Bath Off Primary,Dbl Pane/Storm Window,Fireplace,Pantry,Skylight(s),Walk-In Closet(s),Water Heater |
|---|---|
| Basement | None |
| Flooring | Hardwood,Vinyl,Carpet |
| Total Fireplaces | 1 |
| Fireplace Features | Gas |
| Air Conditioning Y/N | Yes |
| Heating Y/N | Yes |
| Fireplace Y/N | Yes |
| Half Baths | 1 |
| Total Bedrooms | 4 |
| Total Baths | 3 |
| Water Heater Type | Gas |
| Water Heater Location | Garage |
| Fireplaces Main | 1 |
| Power Production Type | Electric,Natural Gas |
| Bedrooms Upper | 4 |
| Baths Half Main | 1 |
| Baths Full Upper | 2 |
| Bathrooms | 2.5 |
Exterior Features
| Exterior Amenities | Wood Products |
|---|---|
| Vegetation | Fruit Trees,Garden Space |
| Parking Features | Attached Garage |
| Lot Features | Curbs,Paved,Sidewalk |
| Water Source | Public |
| Total Parking | 3 |
| Inclusions | Dishwasher(s),Dryer(s),Garbage Disposal,Microwave(s),Refrigerator(s),Stove(s)/Range(s),Washer(s) |
| Foundation Details | Poured Concrete |
| Building Area Total | 2610 |
| Lot Size Acres | 0.124 |
| Waterfront Y/N | No |
| Covered Spaces | 3 |
| Irrigation Water Rights Y/N | No |
| Site Features | Cable TV,Fenced-Fully,Gas Available,High Speed Internet,Patio |
Amenities
- Foreclosure
- Views
- Short Sale
- New Construction
- Adult 55+
- Lease To Own
- No HOA Fees
- Furnished
- Primary On Main
- Air Conditioning
- Seller Finance
- Green
- Fixer Upper
- Horse
- Golf
- Fireplace
- Deck
- Garage
- Basement
- Pool
Property vs Single Family Average in 98059
Price
Taxes
Year Built
In The Neighborhood
Just Listed
Longview
$ 233,400
- Type
- Single Family
- Size
- 624 SqFt
- Rooms
- 2 Beds + 1 Baths
 Berkshire Hathaway HomeServices NW Real Estate
Golf Course
Portland
$ 570,000
- Type
- Single Family
- Size
- 1,695 SqFt
- Rooms
- 2 Beds + 2 Baths
Premiere Property Group, LLC
Primary On Main
Longview
$ 395,000
- Type
- Single Family
- Size
- 1,617 SqFt
- Rooms
- 4 Beds + 2 Baths
Kinected Realty LLC
 THIS IS A SAMPLE MLS FEED, COURTESY OF NORTHWEST MLS
