
DEMO LISTING - NOT FOR SALE









Address
14655 22nd Avenue Sw, Burien, WA
Price
$ 800,000
Property Attributes
- ID#2529250
- TypeSingle Family
- CountyKING
- CityBurien
- AreaBurien-Normandy Park
- NeighborhoodSeahurst
- Zip98166
- Style1 Story
- Year Built1941
- Taxes$ 8964
- Price$ 800,000
- Bedrooms3
- Full Bathrooms1
- Half Bathrooms0
- Sqr Footage1730
- Lot Size0.2571 Acres
Data Source:
NWMLS (DEMO ONLY FOR COMPLIANCE)
Property Description
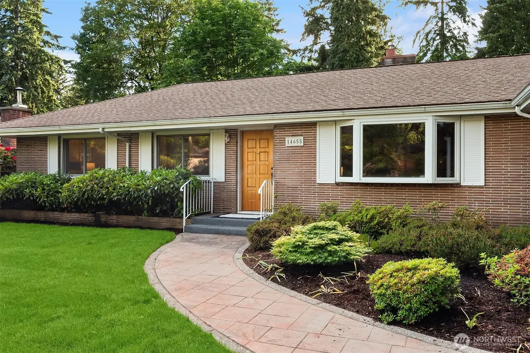
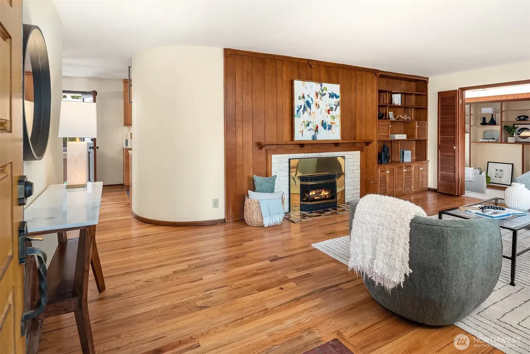
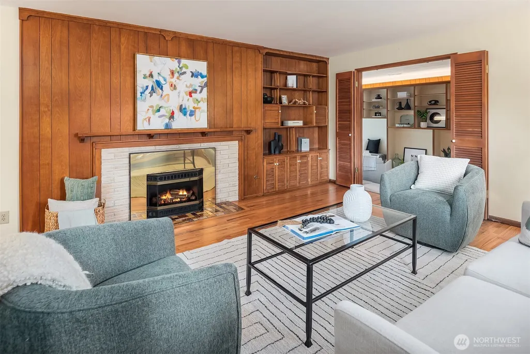
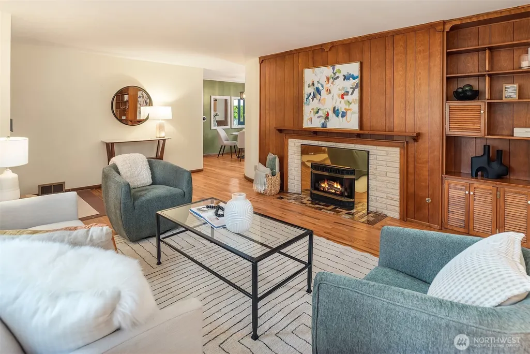
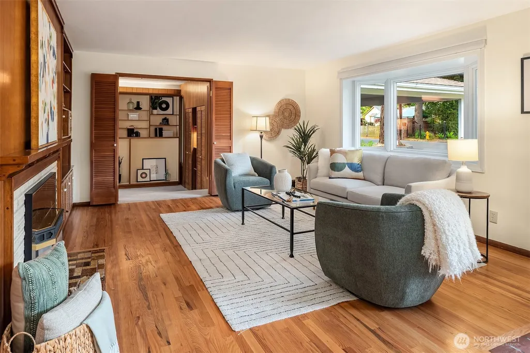
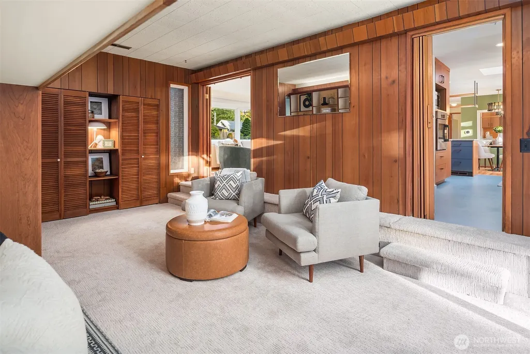
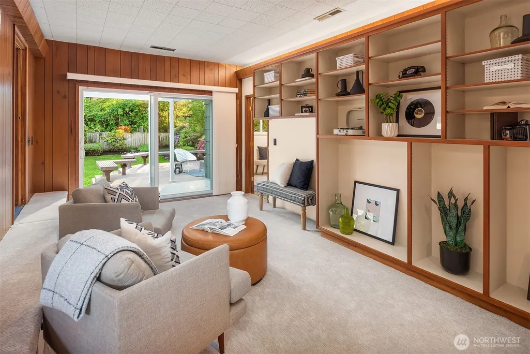
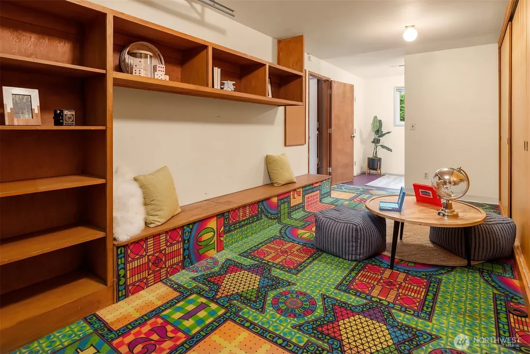
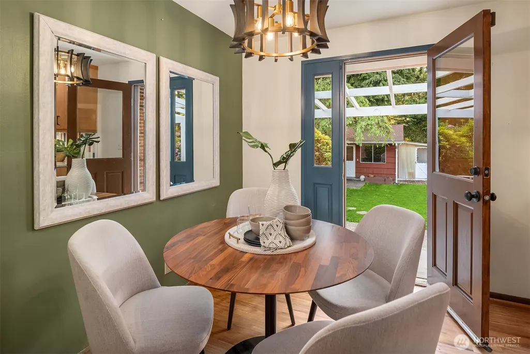
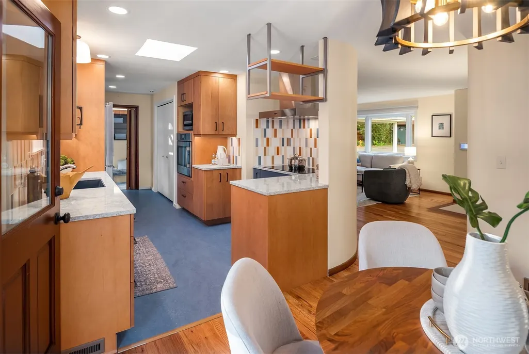
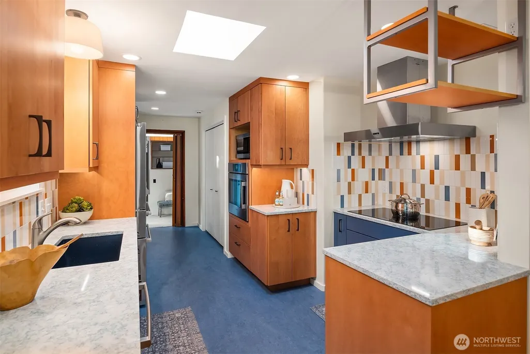
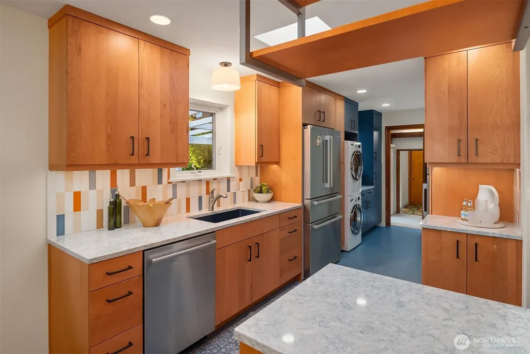
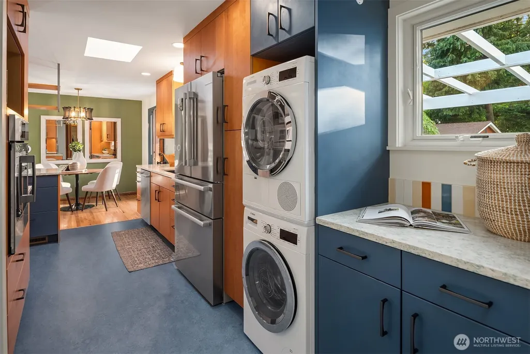
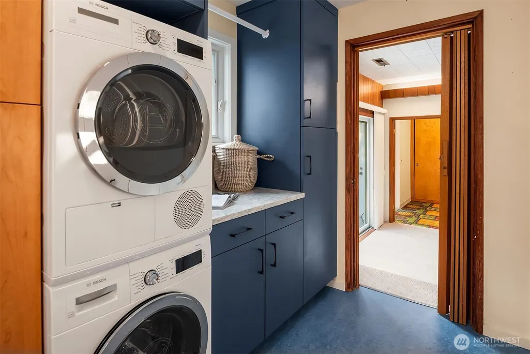
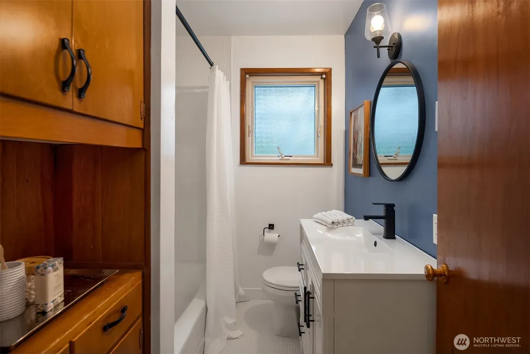
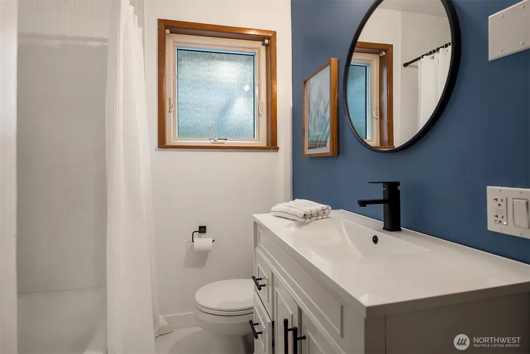
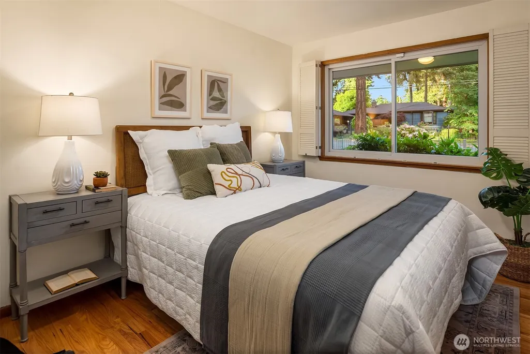
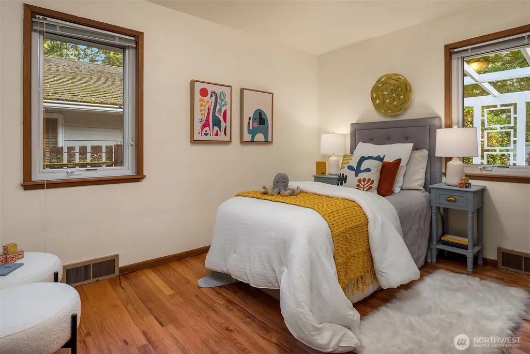
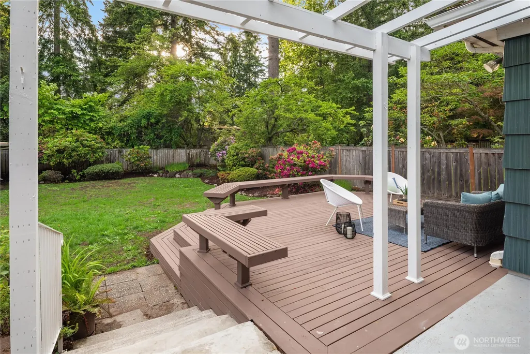
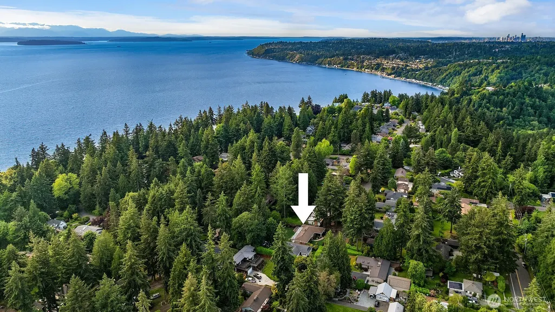
Tucked into the peaceful heart of Seahurst, this stylish one-level home blends timeless mid-century vibes with thoughtful modern updates. The designer-remodeled kitchen is thoughtfully laid out and full of personality, while the newly updated bath adds a fresh contemporary touch. A striking curved wall alongside gorgeous wood paneling brings warm 1950s character and architectural flair to the living space. Just off the main living room, a sunken media room creates the perfect spot for movie nights, gaming, or cozy evenings spinning vinyl records. Beyond that is the versatile “Hopscotch Room” and adjoining office space — ideal for yoga, play, creative projects, or easily reclaimed as a garage if desired. Outside, the generous flat backyard is framed by mature plantings and offers plenty of room for gardening, entertaining, and play. Towering trees create a lush backdrop without the maintenance, as none are located on the property itself. The backyard workshop provides abundant dry storage and endless possibilities for hobbies, workspace, or studio use. And for aspiring gardeners, the attached garden shed is ready to help your green thumb thrive.
| Elementary School | Middle School | High School |
|---|---|---|
| Seahurst Elem | Glacier Middle School | Highline High |
| Price History | |
|---|---|
| 6/2/2026 | Listed $800,000 |
General Features
| Living Area | 1730 |
|---|---|
| Sewer | Sewer Connected |
| Heating | Forced Air,Heat Pump |
| Cooling | Heat Pump |
| Possession | Closing |
| Roof | Composition |
| Appliances | Dishwasher,Disposal,Dryer,Microwave,Refrigerator,Stove(s)/Range(s),Washer |
| Security Features | Partially Fenced,Security System |
| Year Built | 1941 |
| Topography | Level |
| Levels | One |
| Property Subtype | Single Family Residence |
| Tax Year | 2026 |
| County | King |
| New Construction | No |
| Property Type | Residential |
| HOA | No |
| Attached Garage | No |
| Subdivision Name | Seahurst |
| Facing Direction | East |
| Full Baths | 1 |
| Special Listing Conditions | None |
| Status | Active |
| Directions | GPS works. |
| High School | Highline High |
| City | Burien |
| Entry Location | Main |
| Senior Community Y/N | No |
| High School District | Highline |
| MLS Area | 130 - Burien/Normandy Park |
| Lot Size Units | Square Feet |
| Lot Size Square Feet | 11200 |
| Carport Y/N | Yes |
| Listing Terms | Cash,Conventional,FHA,VA Loan |
| Elementary School | Seahurst Elem |
| Land Lease Y/N | No |
| Tax Annual Amount | 8964.27 |
| Middle/Junior High School | Glacier Middle School |
| Public Remarks | Tucked into the peaceful heart of Seahurst,this stylish one-level home blends timeless mid-century vibes with thoughtful modern updates. The designer-remodeled kitchen is thoughtfully laid out and fu |
| Structure Type | House |
| Building Area Units | Square Feet |
| Standard Status | Active |
| Water Company | King County Water District 20 |
| Property Style | 10 - 1 Story |
Interior Features
| Interior Amenities | Dbl Pane/Storm Window,Dining Room,Fireplace,Security System,Skylight(s),Water Heater |
|---|---|
| Basement | None |
| Flooring | Ceramic Tile,Hardwood,Carpet |
| Total Fireplaces | 1 |
| Fireplace Features | Gas |
| Air Conditioning Y/N | Yes |
| Heating Y/N | Yes |
| Fireplace Y/N | Yes |
| Total Bedrooms | 3 |
| Main Level Bedrooms | 3 |
| Total Baths | 1 |
| Water Heater Type | Gas On Demand |
| Water Heater Location | Utility Closet |
| Fireplaces Main | 1 |
| Power Production Type | Electric,Natural Gas |
| Baths Full Main | 1 |
| Bathrooms | 1 |
Exterior Features
| Exterior Amenities | Brick,Wood |
|---|---|
| Vegetation | Garden Space |
| Parking Features | Attached Carport,Driveway,Off Street |
| Lot Features | Paved |
| Water Source | Public |
| Total Parking | 4 |
| Inclusions | Dishwasher(s),Dryer(s),Garbage Disposal,Microwave(s),Refrigerator(s),Stove(s)/Range(s),Washer(s) |
| Foundation Details | Poured Concrete |
| Building Area Total | 1730 |
| Lot Size Acres | 0.2571 |
| Waterfront Y/N | No |
| Covered Spaces | 2 |
| Irrigation Water Rights Y/N | No |
| Site Features | Deck,Fenced-Partially,Outbuildings,Sprinkler System |
| Parking Uncovered Total | 2 |
Amenities
- Foreclosure
- Views
- Short Sale
- New Construction
- Adult 55+
- Lease To Own
- No HOA Fees
- Furnished
- Primary On Main
- Air Conditioning
- Seller Finance
- Green
- Fixer Upper
- Horse
- Golf
- Fireplace
- Deck
- Garage
- Basement
- Pool
Property vs Single Family Average in 98166
Price
Taxes
Year Built
 All information provided is deemed reliable but is not guaranteed and should be independently verified. IDX information is provided exclusively for consumers' personal, non-commercial use, that it may not be used for any purpose other than to identify prospective properties consumers may be interested in purchasing, and that the data is deemed reliable but is not guaranteed accurate by RMLSTM.
The content relating to real estate for sale on this web site comes in part from the IDX program of the RMLSTM of Portland, Oregon. Real estate listings held by brokerage firms other than REALTY PRO, INC. are marked with the RMLSTM logo, and detailed information about these properties includes the names of the listing brokers. Listing content is copyright © 2026 RMLSTM, Portland, Oregon.
This content last updated on September 21, 2026 2:40 AM UTC at 4 AM. Some properties which appear for sale on this web site may subsequently have sold or may no longer be available.
All information provided is deemed reliable but is not guaranteed and should be independently verified. IDX information is provided exclusively for consumers' personal, non-commercial use, that it may not be used for any purpose other than to identify prospective properties consumers may be interested in purchasing, and that the data is deemed reliable but is not guaranteed accurate by RMLSTM.
The content relating to real estate for sale on this web site comes in part from the IDX program of the RMLSTM of Portland, Oregon. Real estate listings held by brokerage firms other than REALTY PRO, INC. are marked with the RMLSTM logo, and detailed information about these properties includes the names of the listing brokers. Listing content is copyright © 2026 RMLSTM, Portland, Oregon.
This content last updated on September 21, 2026 2:40 AM UTC at 4 AM. Some properties which appear for sale on this web site may subsequently have sold or may no longer be available.
 THIS IS A SAMPLE MLS FEED, COURTESY OF NORTHWEST MLS
