
Views - Golf Course
DEMO LISTING - NOT FOR SALE




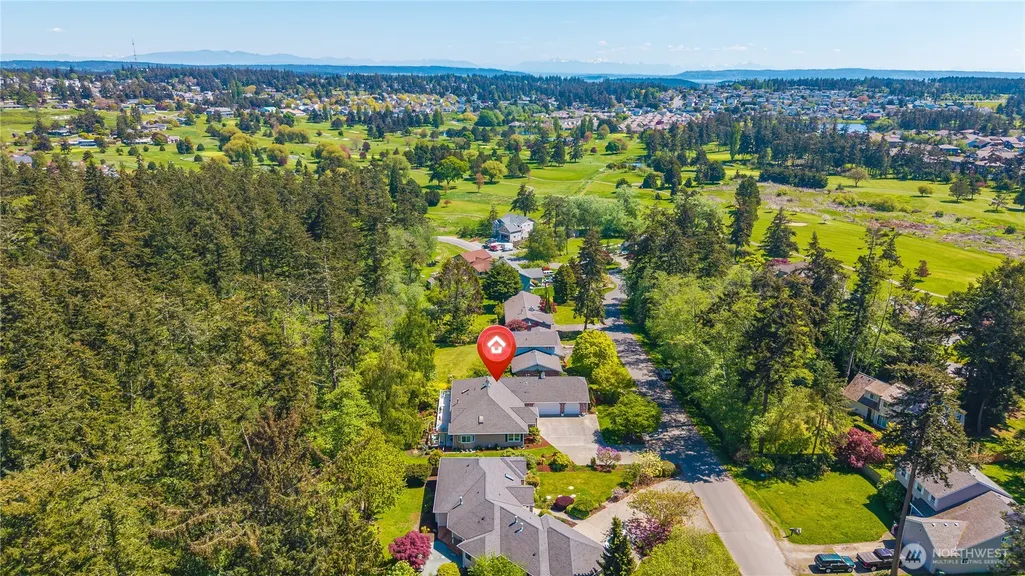
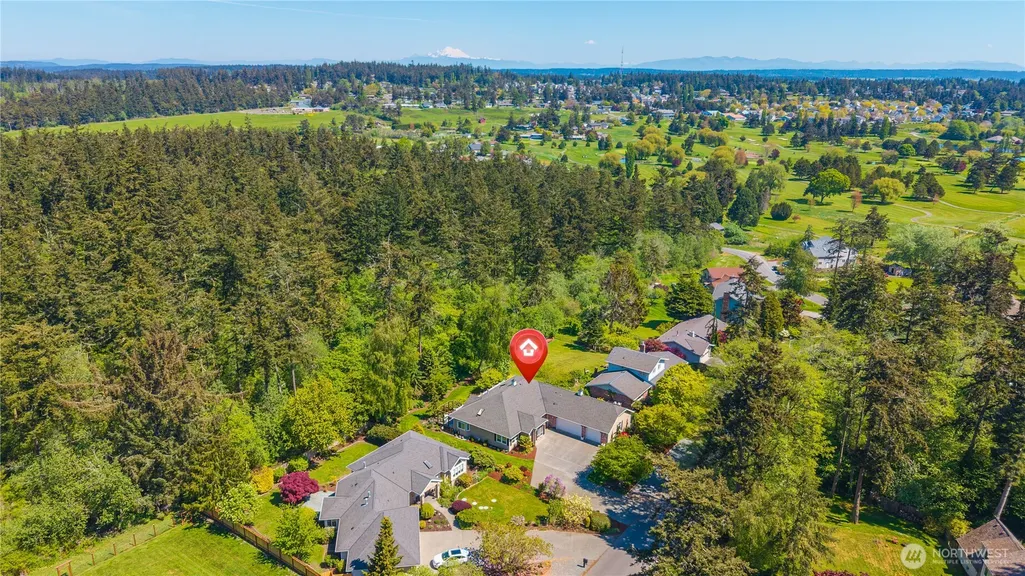


Address
1546 Wedgewood Lane, Oak Harbor, WA
Price
$ 795,000
Property Attributes
- ID#2516538
- TypeSingle Family
- CountyISLAND
- CityOak Harbor
- AreaNorth Whidbey Island
- NeighborhoodWhidbey Golf Cc
- Zip98277
- StyleCraftsman
- Year Built1998
- Taxes$ 5496
- Price$ 795,000
- Bedrooms3
- Full Bathrooms2
- Half Bathrooms1
- Sqr Footage2487
- Lot Size0.3207 Acres
Data Source:
NWMLS (DEMO ONLY FOR COMPLIANCE)
Property Description
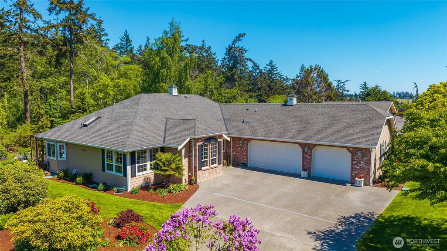
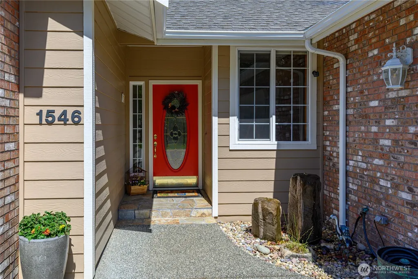
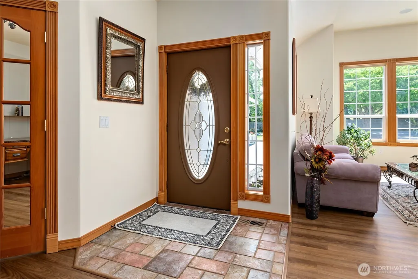
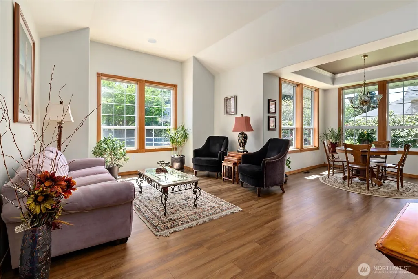
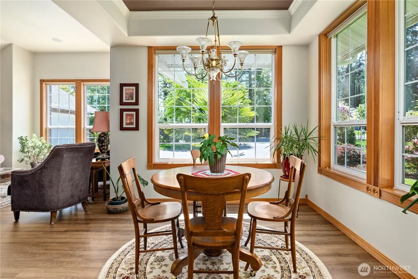
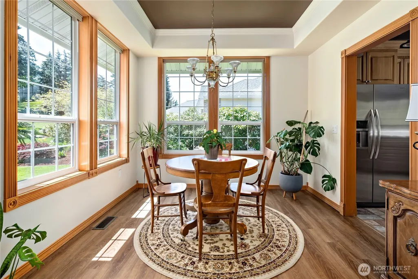
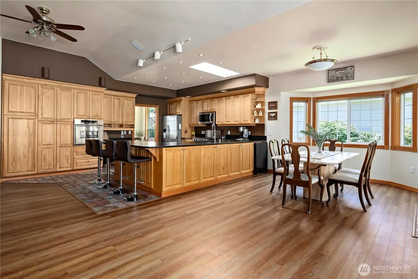
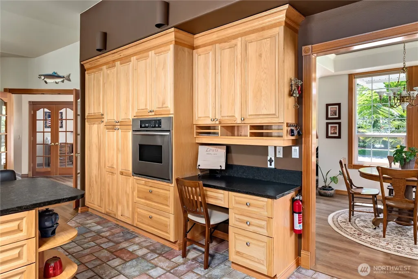
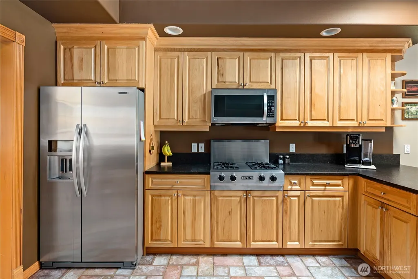
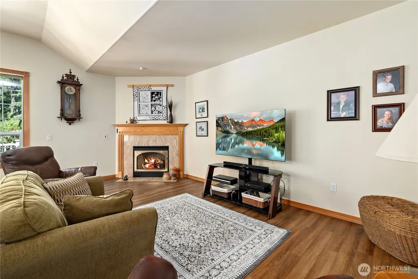
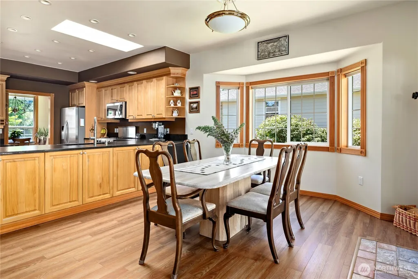
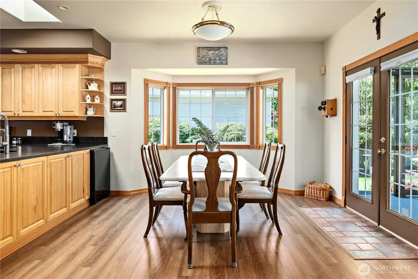
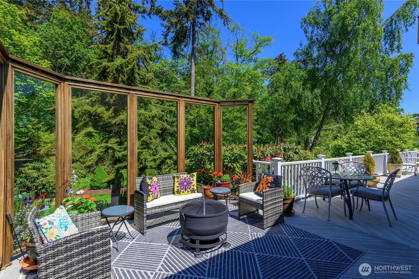
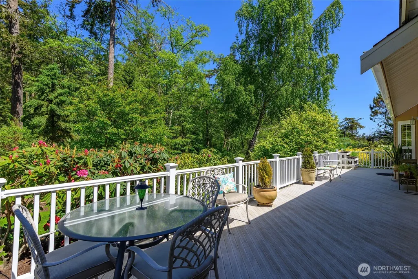
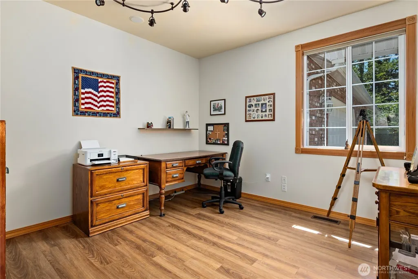
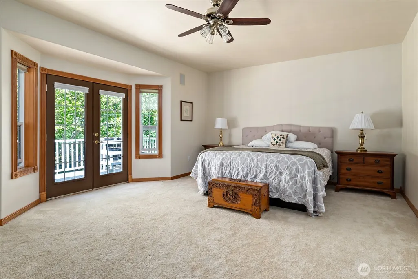
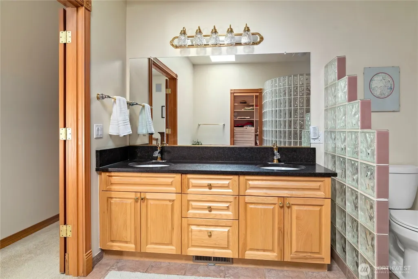
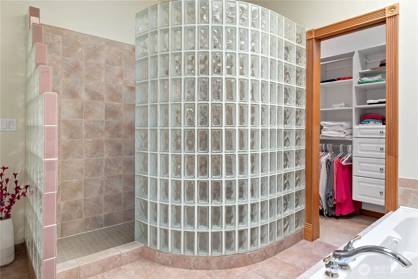
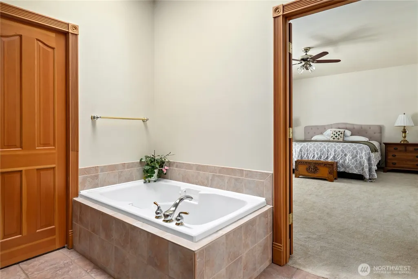
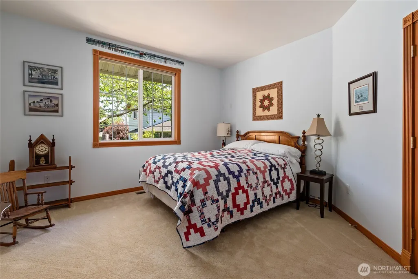
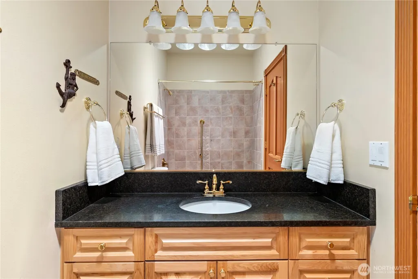
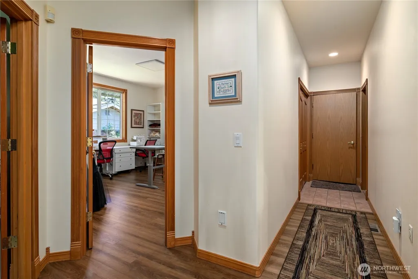
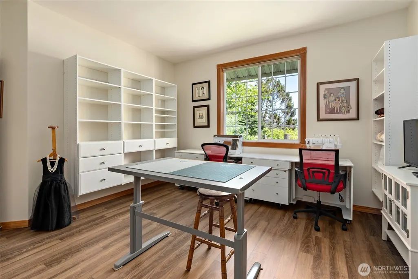
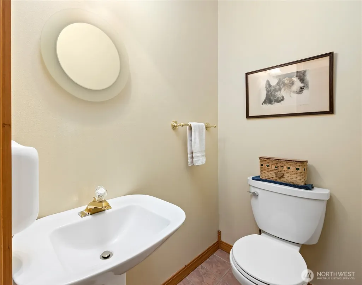
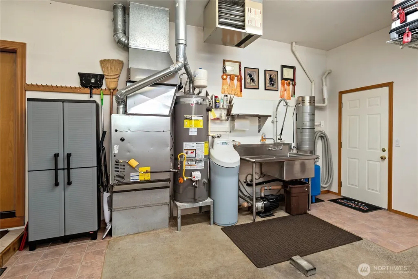
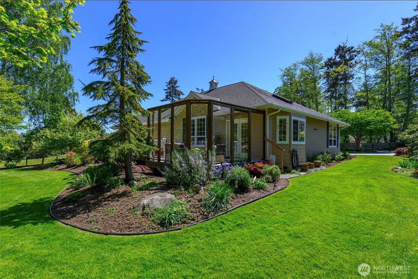
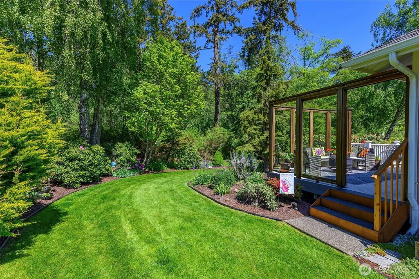
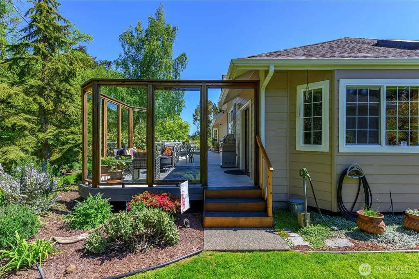
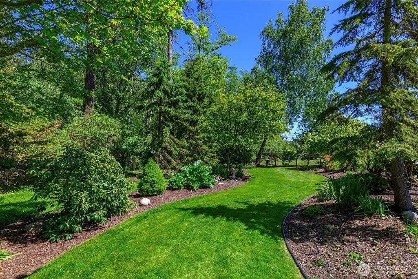
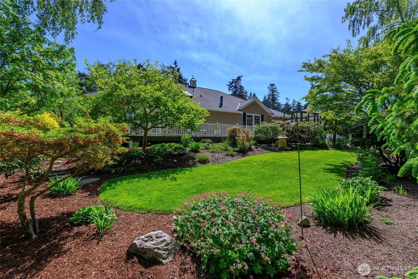
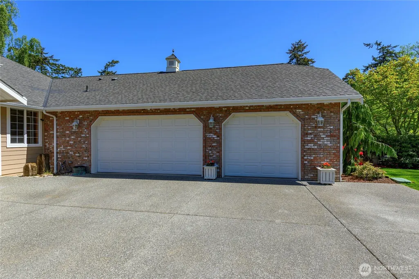
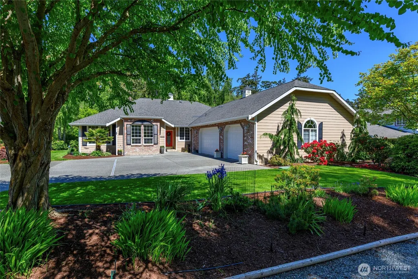
Situated on shy of one third of an acre in Whidbey Country Club Estates, this custom home offers formal & casual spaces. Features include custom trim work, luxury vinyl plank flooring, & 9' ceilings in main living areas. Formal living room offers vaulted ceilings, gorgeous bay window, & leads to formal dining room with coffered ceilings. Designer kitchen offers extensive cabinetry, leather finished granite counters, built-in desk, skylight & breakfast bar- an Entertainer’s Delight! Casual dining area through French doors leads to an endless deck with custom glass enclosure. Gathering room with open floor plan has vaulted ceilings with a cozy propane gas insert. Through French doors, you’ll find a large office with great flexibility. The owner’s suite offers French door access to your deck, a walk-in closet, & an en-suite bath with dual vanity, glass block shower, jacuzzi bathtub, & skylight. Two more bedrooms, one with built-in cabinetry, a full guest bathroom, & a half bathroom near laundry & garage. A built-in vacuum system (including garage), whole house generator, & water softener. The oversized 1,100+ sq ft 3-car garage is heated & offers space for storage, hobbies, & workshop. Professionally designed landscaping with sprinkler system, & an exposed aggregate driveway with RV/boat parking. The property backs to farmland, providing a tranquil greenbelt setting. Located near Whidbey Golf & Country Club, Fort Nugent Park, state parks, & the shores of West Beach.
| Elementary School | Middle School | High School |
|---|---|---|
| Buyer To Verify Elementary School | Buyer To Verify Middle School | Oak Harbor High |
| Price History | |
|---|---|
| 6/2/2026 | Listed $795,000 |
General Features
| Living Area | 2487 |
|---|---|
| Sewer | Septic Tank |
| Heating | Fireplace Insert,Forced Air |
| Cooling | None |
| Possession | See Remarks |
| Roof | Composition |
| Appliances | Dishwasher,Disposal,Dryer,Microwave,Refrigerator,Stove(s)/Range(s),Washer |
| Architectural Style | Craftsman |
| Security Features | Security System |
| Year Built | 1998 |
| View | Territorial |
| Topography | Level |
| Levels | One |
| Property Subtype | Single Family Residence |
| Tax Year | 2026 |
| Building Name | Whidbey Country Club Estates Division 2 |
| County | Island |
| New Construction | No |
| Property Type | Residential |
| HOA | No |
| Attached Garage | Yes |
| Subdivision Name | Whidbey Golf Cc |
| Facing Direction | South |
| Garage Y/N | Yes |
| Full Baths | 2 |
| Special Listing Conditions | None |
| Status | Active |
| Directions | From SR 20,turn West onto Swantown Rd,turn left onto SW Fairway Ln,turn right onto Wedgewood Ln,home will be on the right. |
| High School | Oak Harbor High |
| City | Oak Harbor |
| Entry Location | Main |
| Senior Community Y/N | No |
| High School District | Oak Harbor |
| MLS Area | 813 - North Whidbey Island |
| Lot Size Units | Square Feet |
| Lot Size Square Feet | 13970 |
| Carport Y/N | No |
| Listing Terms | Cash,Conventional,FHA,VA Loan |
| Elementary School | Buyer To Verify |
| Land Lease Y/N | No |
| Tax Annual Amount | 5496 |
| Middle/Junior High School | Buyer To Verify |
| Property Condition | Very Good |
| Public Remarks | Situated on shy of one third of an acre in Whidbey Country Club Estates,this custom home offers formal & casual spaces. Features include custom trim work,luxury vinyl plank flooring,& 9' ceilings in |
| Virtual Tour | https://virtualtours.intrepidmedia360.com/s/1546-W-Wedgewood-Ln-Oak-Harbor-WA-98277 |
| Structure Type | House |
| Building Area Units | Square Feet |
| Builder Name | Kings-Men Construction |
| Standard Status | Active |
| Water Company | Swantown Water District |
| Property Style | 10 - 1 Story |
| AFH | 222 |
Interior Features
| Interior Amenities | Bath Off Primary,Built-In Vacuum,Ceiling Fan(s),Dbl Pane/Storm Window,Dining Room,Fireplace,French Doors,High Tech Cabling,Jetted Tub,Security System,Skylight(s),Vaulted Ceiling(s),Walk-In Closet(s), |
|---|---|
| Basement | None |
| Flooring | Ceramic Tile,Vinyl Plank,Carpet |
| Total Fireplaces | 1 |
| Fireplace Features | Gas |
| Air Conditioning Y/N | No |
| Heating Y/N | Yes |
| Fireplace Y/N | Yes |
| Half Baths | 1 |
| Total Bedrooms | 3 |
| Main Level Bedrooms | 3 |
| Total Baths | 3 |
| Water Heater Type | Propane |
| Water Heater Location | Garage |
| Fireplaces Main | 1 |
| Power Production Type | Electric,Propane |
| Baths Half Main | 1 |
| Baths Full Main | 2 |
| Bathrooms | 2.5 |
Exterior Features
| Exterior Amenities | Brick,Cement Planked |
|---|---|
| Vegetation | Garden Space |
| Parking Features | Driveway,Attached Garage,Off Street,RV Parking |
| Lot Features | Adjacent to Public Land,Dead End Street,Paved |
| Water Source | Community |
| Total Parking | 6 |
| Inclusions | Dishwasher(s),Dryer(s),Garbage Disposal,Leased Equipment,Microwave(s),Refrigerator(s),Stove(s)/Range(s),Washer(s) |
| Foundation Details | Poured Concrete |
| Building Area Total | 2487 |
| Lot Size Acres | 0.3207 |
| Waterfront Y/N | No |
| Covered Spaces | 3 |
| Irrigation Water Rights Y/N | No |
| Site Features | Cable TV,Deck,High Speed Internet,Propane,RV Parking,Sprinkler System |
| Parking Uncovered Total | 3 |
| Lot Number | 54 |
Amenities
- Foreclosure
- Views
- Short Sale
- New Construction
- Adult 55+
- Lease To Own
- No HOA Fees
- Furnished
- Primary On Main
- Air Conditioning
- Seller Finance
- Green
- Fixer Upper
- Horse
- Golf
- Fireplace
- Deck
- Garage
- Basement
- Pool
Property vs Single Family Average in 98277
Price
Taxes
Year Built
 All information provided is deemed reliable but is not guaranteed and should be independently verified. IDX information is provided exclusively for consumers' personal, non-commercial use, that it may not be used for any purpose other than to identify prospective properties consumers may be interested in purchasing, and that the data is deemed reliable but is not guaranteed accurate by RMLSTM.
The content relating to real estate for sale on this web site comes in part from the IDX program of the RMLSTM of Portland, Oregon. Real estate listings held by brokerage firms other than REALTY PRO, INC. are marked with the RMLSTM logo, and detailed information about these properties includes the names of the listing brokers. Listing content is copyright © 2026 RMLSTM, Portland, Oregon.
This content last updated on September 23, 2026 2:58 AM UTC at 4 AM. Some properties which appear for sale on this web site may subsequently have sold or may no longer be available.
All information provided is deemed reliable but is not guaranteed and should be independently verified. IDX information is provided exclusively for consumers' personal, non-commercial use, that it may not be used for any purpose other than to identify prospective properties consumers may be interested in purchasing, and that the data is deemed reliable but is not guaranteed accurate by RMLSTM.
The content relating to real estate for sale on this web site comes in part from the IDX program of the RMLSTM of Portland, Oregon. Real estate listings held by brokerage firms other than REALTY PRO, INC. are marked with the RMLSTM logo, and detailed information about these properties includes the names of the listing brokers. Listing content is copyright © 2026 RMLSTM, Portland, Oregon.
This content last updated on September 23, 2026 2:58 AM UTC at 4 AM. Some properties which appear for sale on this web site may subsequently have sold or may no longer be available.
 THIS IS A SAMPLE MLS FEED, COURTESY OF NORTHWEST MLS
