
Short Sale
DEMO LISTING - NOT FOR SALE
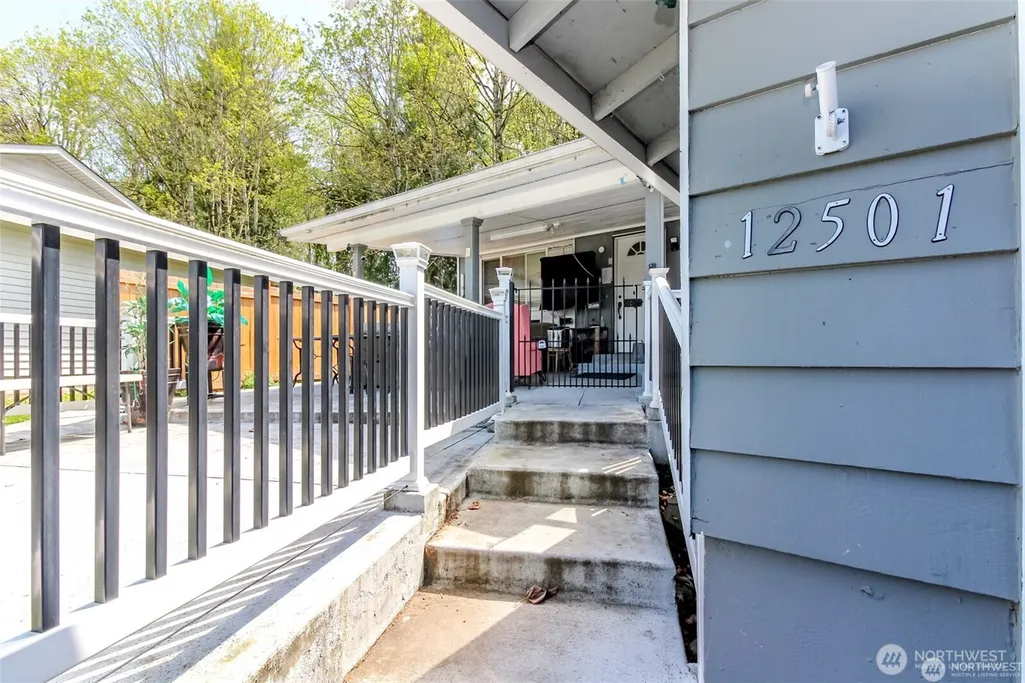
Address
12501 Se 203 Place Se, Kent, WA
Price
$ 425,000
Property Attributes
- ID#2512773
- TypeSingle Family
- CountyKING
- CityKent
- AreaKent
- NeighborhoodKent
- Zip98031
- Style1 Story
- Year Built1973
- Taxes$ 5244
- Price$ 425,000
- Bedrooms3
- Full Bathrooms2
- Half Bathrooms0
- Sqr Footage1060
- Lot Size0.215 Acres
Data Source:
NWMLS (DEMO ONLY FOR COMPLIANCE)
Property Description
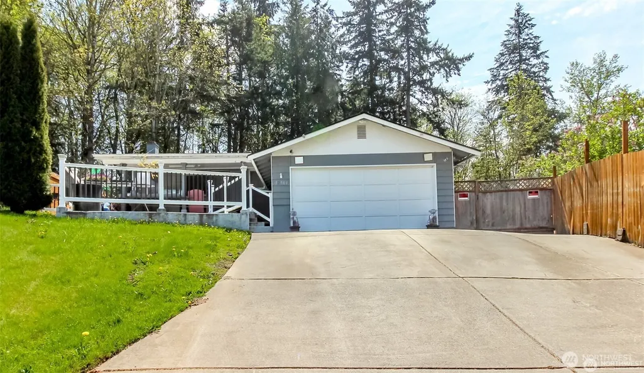
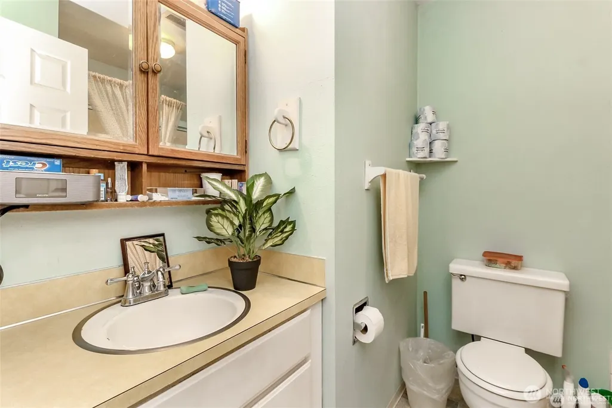
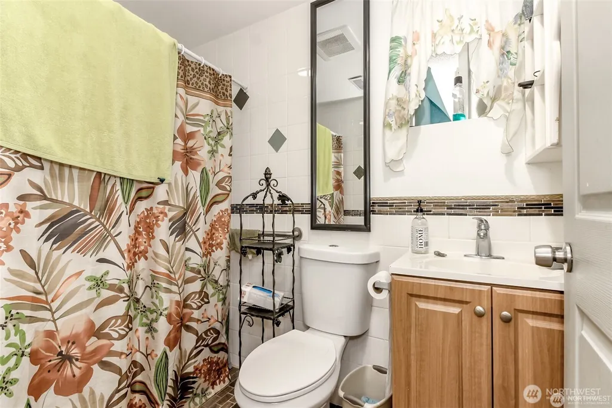
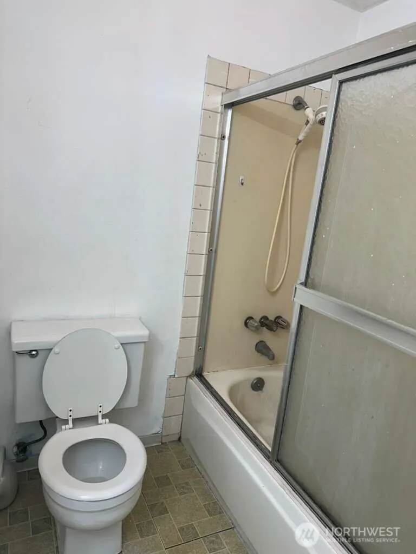
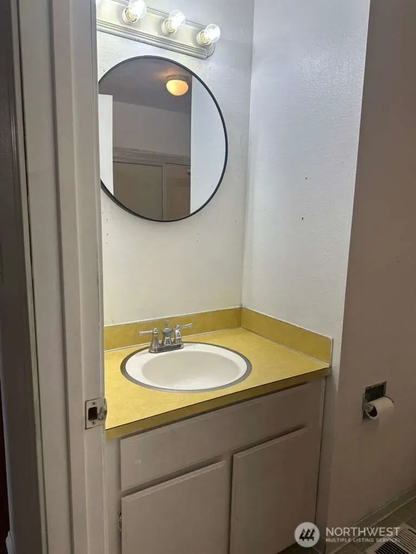
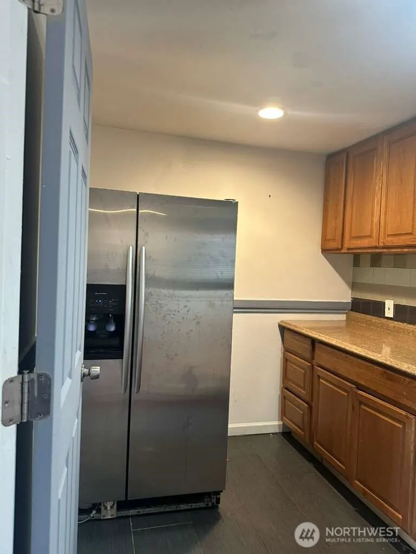
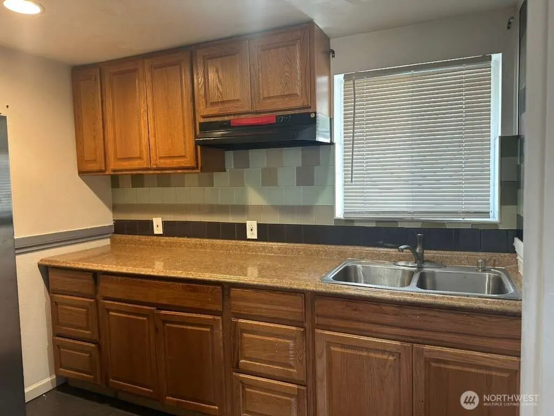
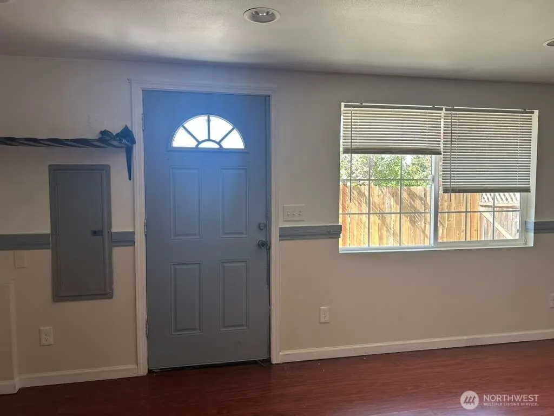
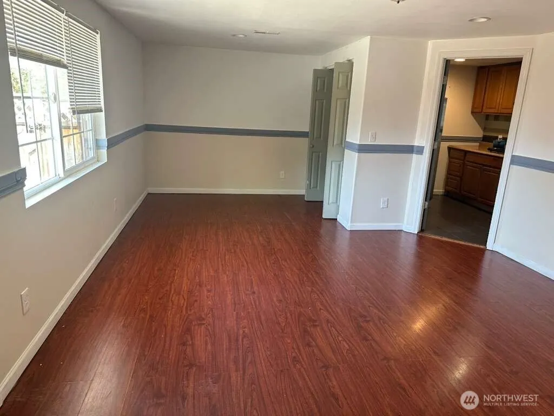
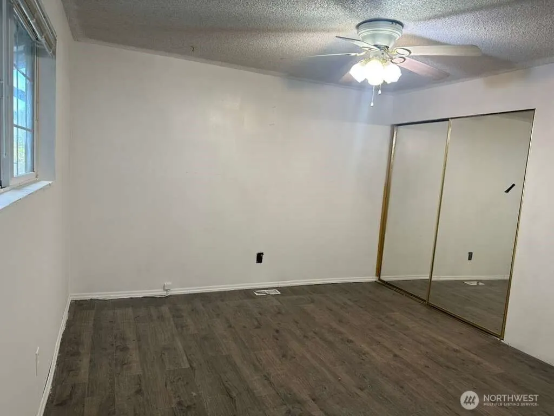
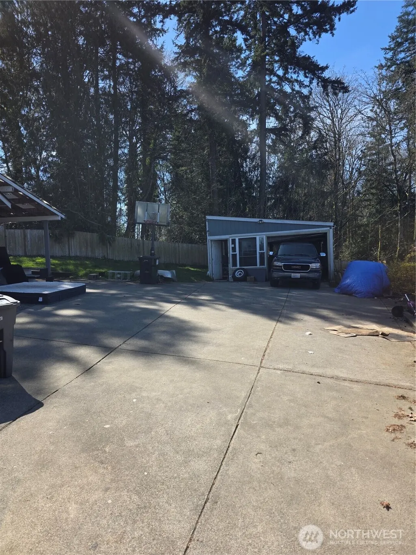
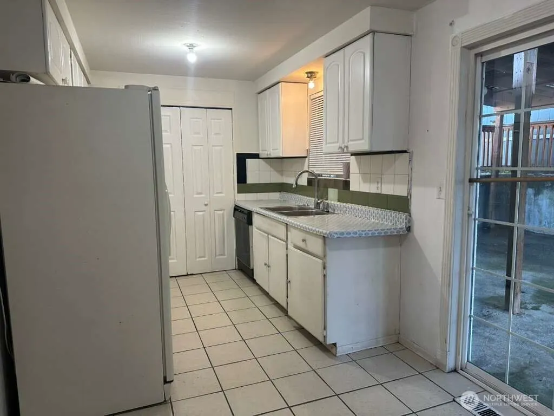
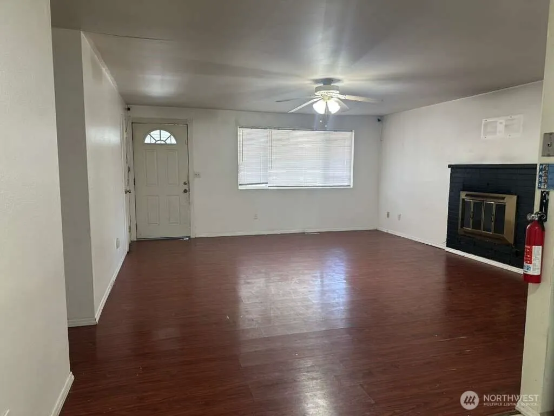
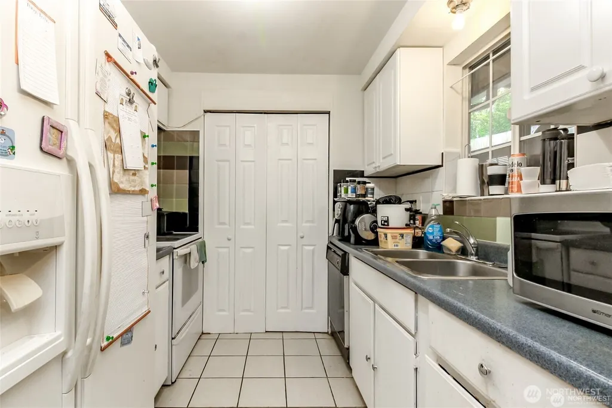
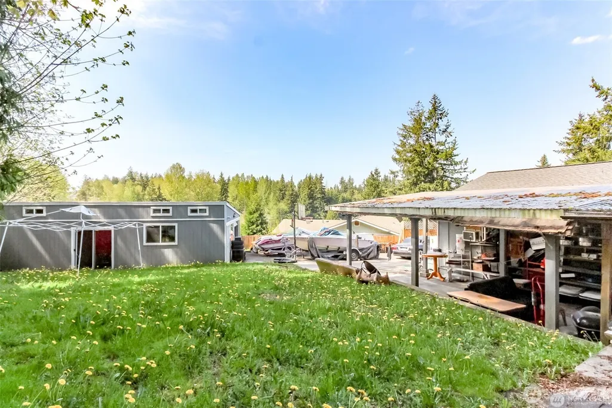
This is 3 BRs and 1.5 bath. There are several outdoor entry. This is .25 Acres, fenced from three sides. The back of the house has GREENBUILT, kENTRIDGE HIGH SCHOOL. This home has a detached 800 SF shopping on the back of the house with additional parking/RV storage. There is a separate entrance for additional living space in the attached garage, unpermitted. This house has a potential for improvement. sold as is.
| Elementary School | Middle School | High School |
|---|---|---|
| Glenridge Elem | Meeker Jnr High | Kentridge High |
| Price History | |
|---|---|
| 6/2/2026 | Listed $425,000 |
General Features
| Living Area | 1060 |
|---|---|
| Sewer | Sewer Connected |
| Heating | Forced Air |
| Cooling | Forced Air |
| Possession | Closing |
| Roof | Composition |
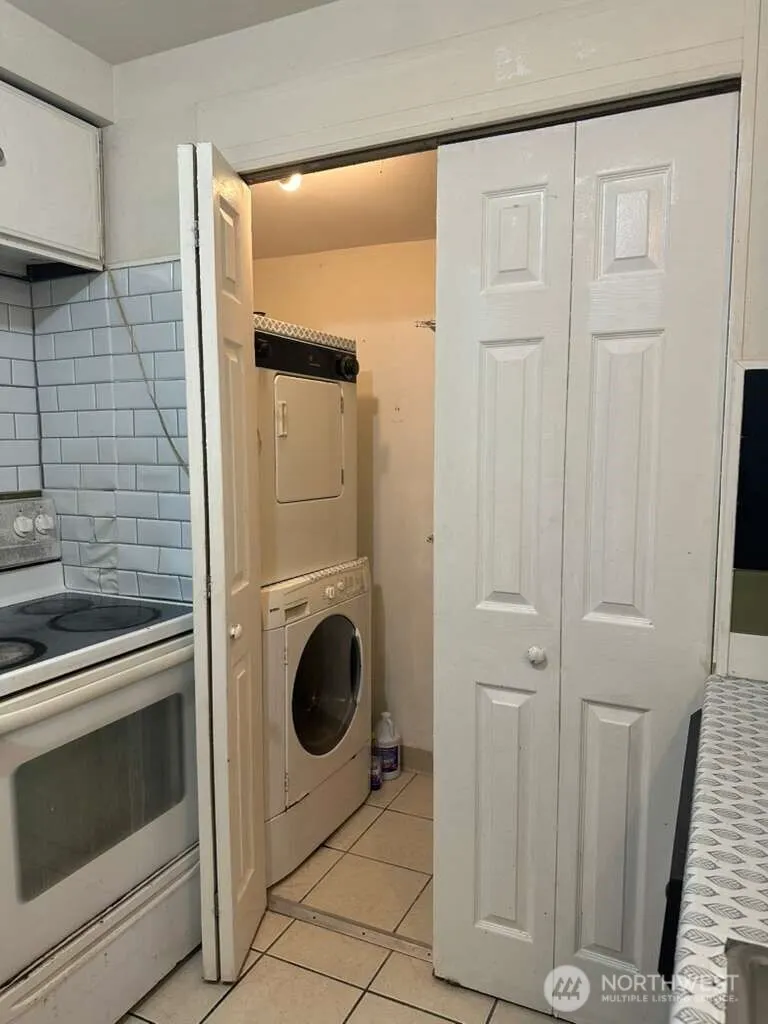
| Appliances | See Remarks |
| Year Built | 1973 |
| Topography | Partial Slope |
| Levels | One |
| Property Subtype | Single Family Residence |
| Tax Year | 2026 |
| Building Name | Sherlyn Park |
| County | King |
| New Construction | No |
| Property Type | Residential |
| HOA | No |
| Attached Garage | Yes |
| Subdivision Name | Kent |
| Facing Direction | South |
| Garage Y/N | Yes |
| Full Baths | 1 |
| Special Listing Conditions | Short Sale |
| Status | Active |
| Directions | From 208 Ave SE drive East on 108 to 124,take left on 202 then right to 125 |
| High School | Kentridge High |
| City | Kent |
| Senior Community Y/N | No |
| High School District | Kent |
| MLS Area | 330 - Kent |
| Lot Size Units | Square Feet |
| Lot Size Square Feet | 9367 |
| Carport Y/N | No |
| Listing Terms | Conventional |
| Elementary School | Glenridge Elem |
| Land Lease Y/N | No |
| Tax Annual Amount | 5244 |
| Middle/Junior High School | Meeker Jnr High |
| Public Remarks | This is 3 BRs and 1.5 bath. There are several outdoor entry. This is .25 Acres,fenced from three sides. The back of the house has GREENBUILT,kENTRIDGE HIGH SCHOOL. This home has a detached 800 SF |
| Structure Type | House |
| Building Area Units | Square Feet |
| Standard Status | Active |
| Property Style | 10 - 1 Story |
Interior Features
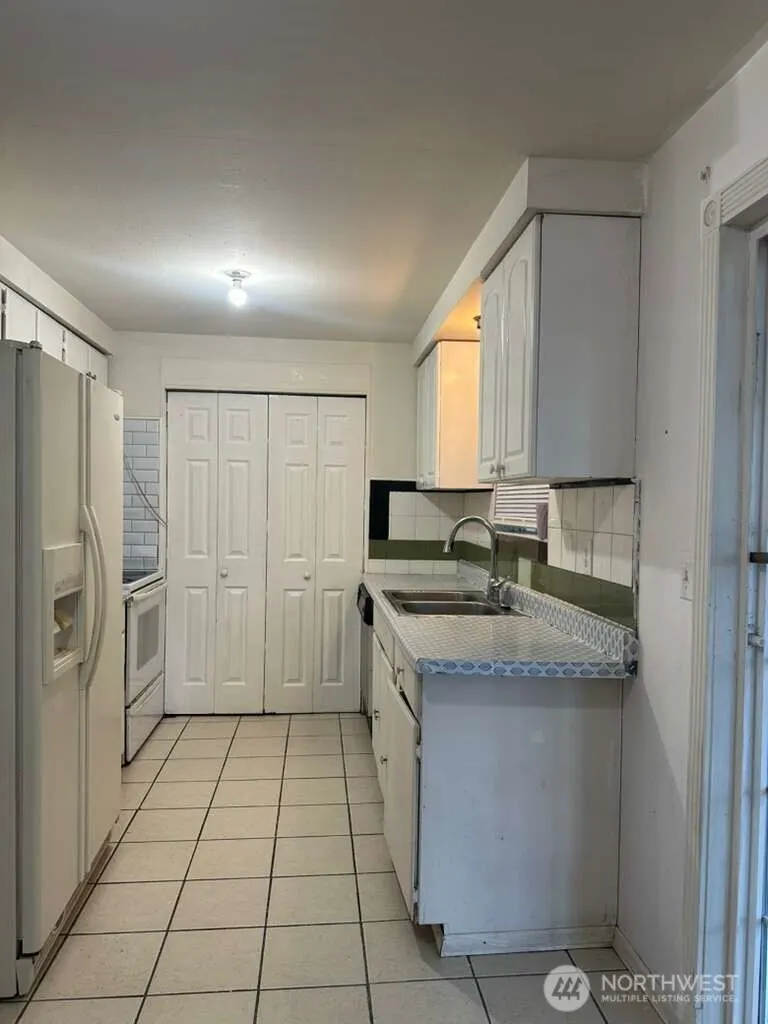
| Interior Amenities | Second Kitchen,Water Heater |
|---|---|
| Basement | None |
| Flooring | Ceramic Tile,Engineered Hardwood,Laminate,Vinyl |
| Fireplace Features | Gas |
| Air Conditioning Y/N | Yes |
| Heating Y/N | Yes |
| Fireplace Y/N | No |
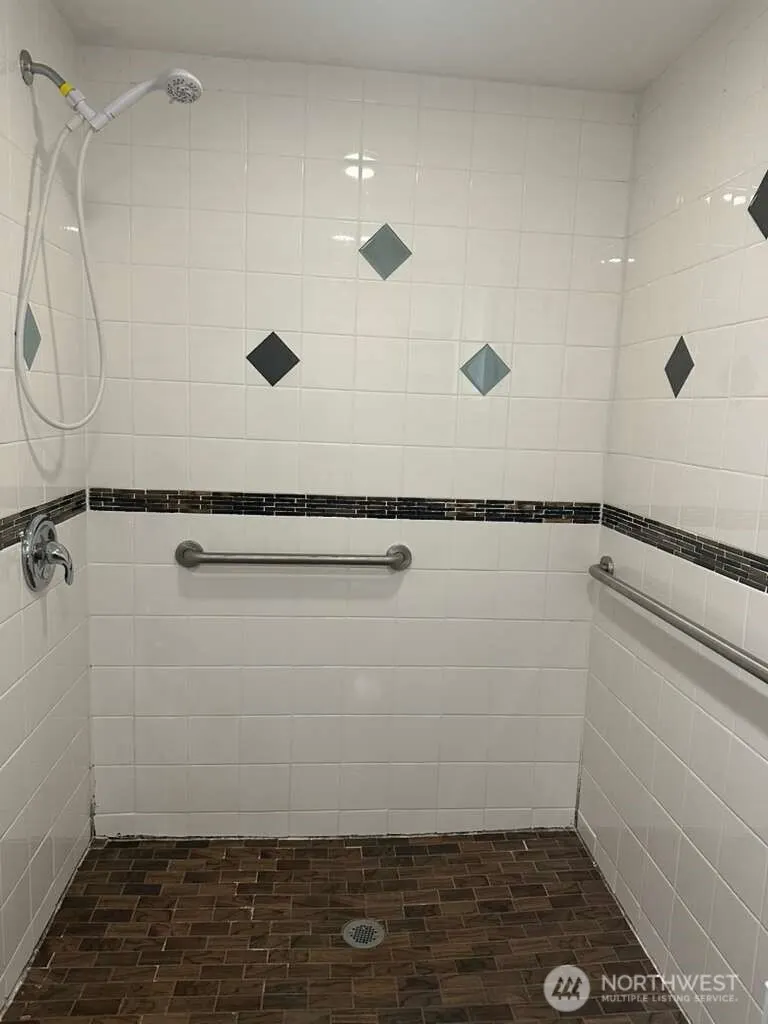
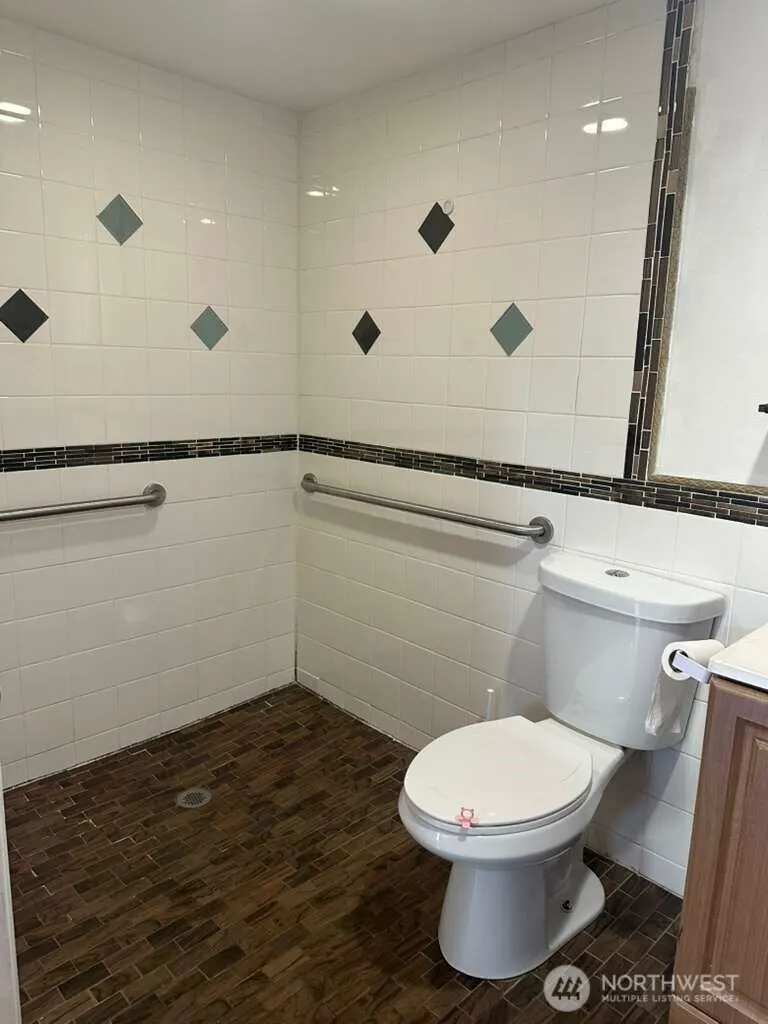
| 3/4 Baths | 1 |
| Total Bedrooms | 3 |
| Main Level Bedrooms | 3 |
| Total Baths | 2 |
| Bedrooms Possible | 3 |
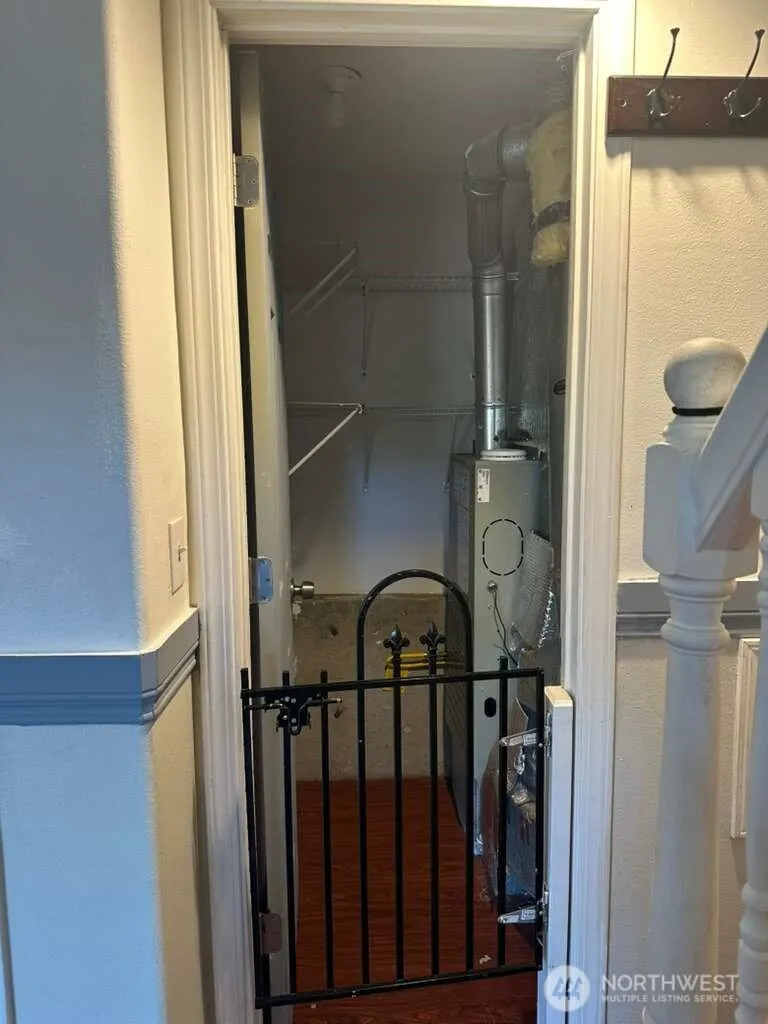
| Water Heater Type | Gas water heater |
| Water Heater Location | Closet |
| Power Production Type | Electric |
| Baths Three Quarter Lower | 1 |
| Baths Full Main | 1 |
| Bathrooms | 1.75 |
Exterior Features
| Exterior Amenities | Wood |
|---|---|
| Parking Features | Attached Garage |
| Lot Features | Cul-De-Sac |
| Water Source | Public |
| Inclusions | Leased Equipment,See Remarks |
| Foundation Details | Poured Concrete |
| Building Area Total | 1060 |
| Lot Size Acres | 0.215 |
| Waterfront Y/N | No |
| Irrigation Water Rights Y/N | No |
| Waterfront Footage | no |
| Lot Number | 11 |
Amenities
- Foreclosure
- Views
- Short Sale
- New Construction
- Adult 55+
- Lease To Own
- No HOA Fees
- Furnished
- Primary On Main
- Air Conditioning
- Seller Finance
- Green
- Fixer Upper
- Horse
- Golf
- Fireplace
- Deck
- Garage
- Basement
- Pool
Property vs Single Family Average in 98031
Price
Taxes
Year Built

 All information provided is deemed reliable but is not guaranteed and should be independently verified. IDX information is provided exclusively for consumers' personal, non-commercial use, that it may not be used for any purpose other than to identify prospective properties consumers may be interested in purchasing, and that the data is deemed reliable but is not guaranteed accurate by RMLSTM.
The content relating to real estate for sale on this web site comes in part from the IDX program of the RMLSTM of Portland, Oregon. Real estate listings held by brokerage firms other than REALTY PRO, INC. are marked with the RMLSTM logo, and detailed information about these properties includes the names of the listing brokers. Listing content is copyright © 2026 RMLSTM, Portland, Oregon.
This content last updated on September 22, 2026 1:31 AM UTC at 4 AM. Some properties which appear for sale on this web site may subsequently have sold or may no longer be available.
All information provided is deemed reliable but is not guaranteed and should be independently verified. IDX information is provided exclusively for consumers' personal, non-commercial use, that it may not be used for any purpose other than to identify prospective properties consumers may be interested in purchasing, and that the data is deemed reliable but is not guaranteed accurate by RMLSTM.
The content relating to real estate for sale on this web site comes in part from the IDX program of the RMLSTM of Portland, Oregon. Real estate listings held by brokerage firms other than REALTY PRO, INC. are marked with the RMLSTM logo, and detailed information about these properties includes the names of the listing brokers. Listing content is copyright © 2026 RMLSTM, Portland, Oregon.
This content last updated on September 22, 2026 1:31 AM UTC at 4 AM. Some properties which appear for sale on this web site may subsequently have sold or may no longer be available.
