
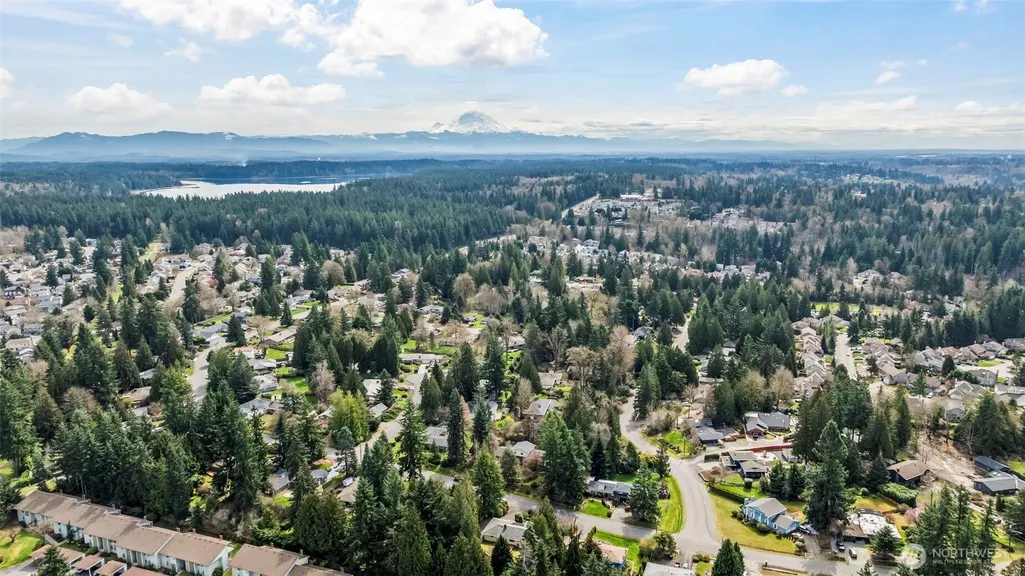
Views - Golf Course
DEMO LISTING - NOT FOR SALE





Address
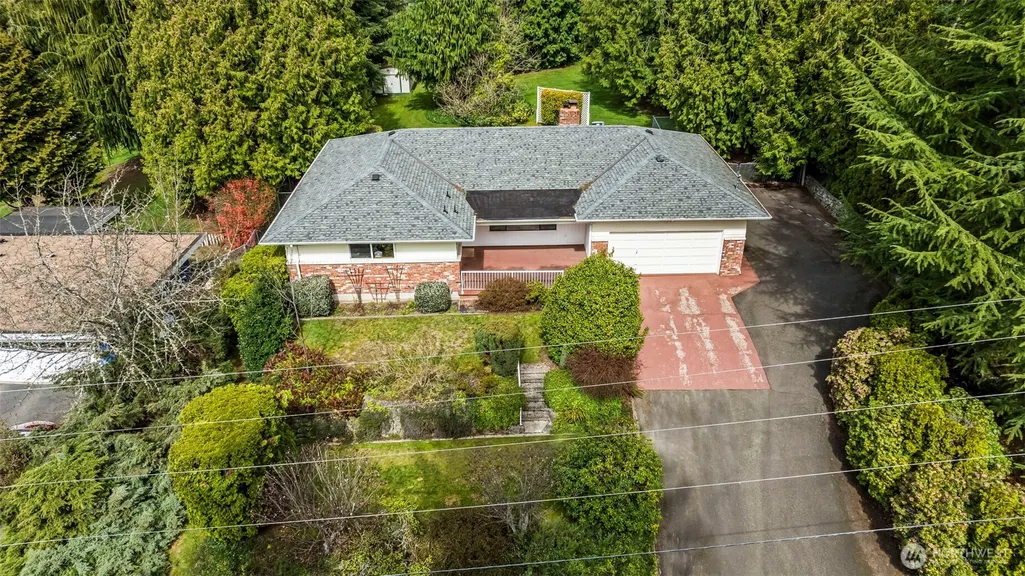
14516 Se 178th Place, Renton, WA
Price
$ 875,000
Property Attributes
- ID#2502348
- TypeSingle Family
- CountyKING
- CityRenton
- AreaRenton-Benson Hill
- NeighborhoodFairwood
- Zip98058
- Style1 Story w/Bsmnt.
- Year Built1965
- Taxes$ 8945
- Price$ 875,000
- Bedrooms4
- Full Bathrooms3
- Half Bathrooms0
- Sqr Footage3160
- Lot Size0.4591 Acres
Data Source:
NWMLS (DEMO ONLY FOR COMPLIANCE)
Property Description
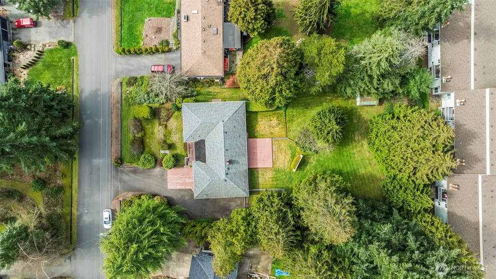
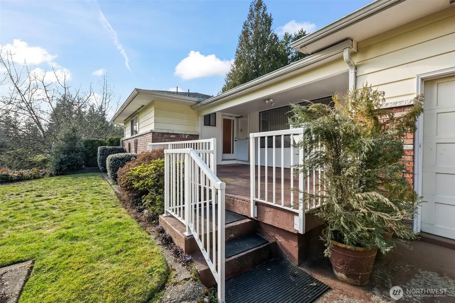
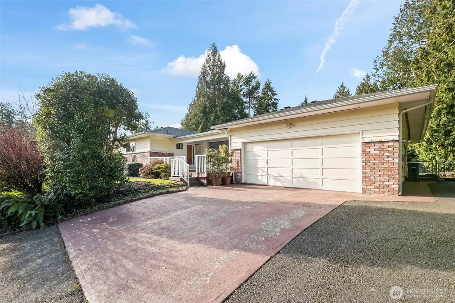
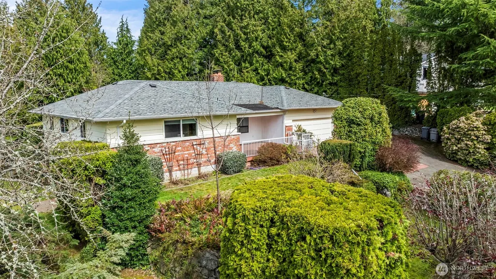
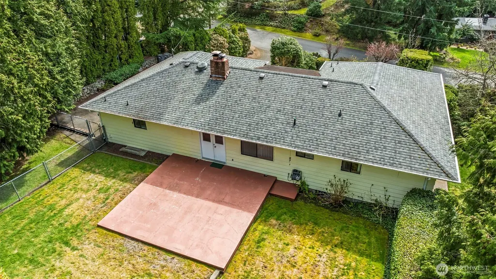
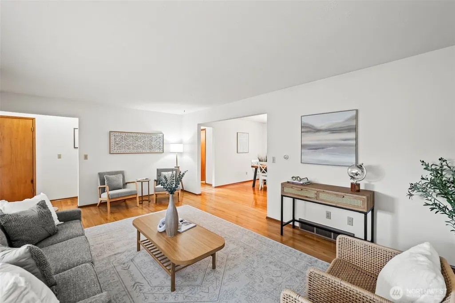
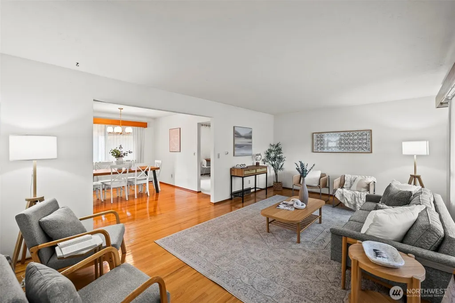
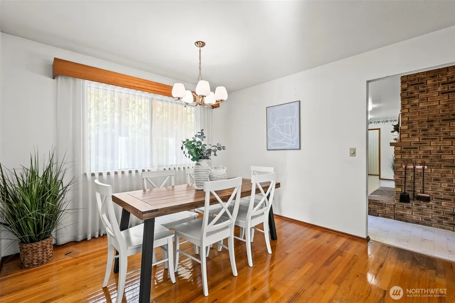
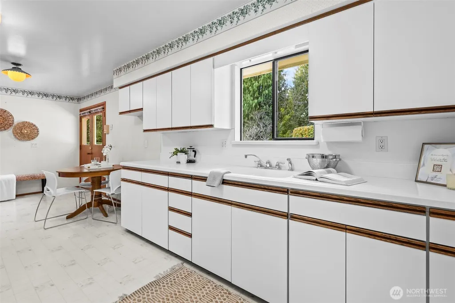
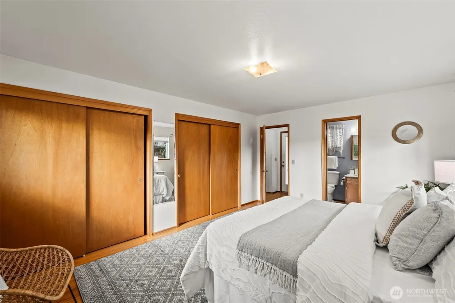
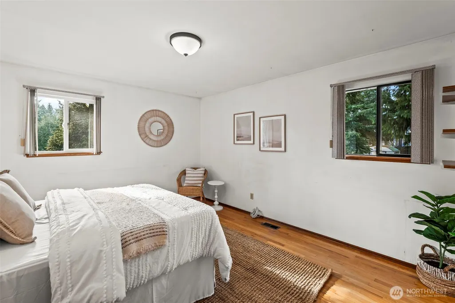
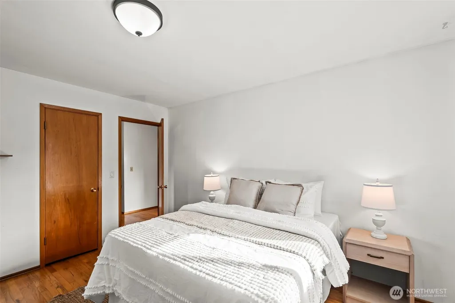
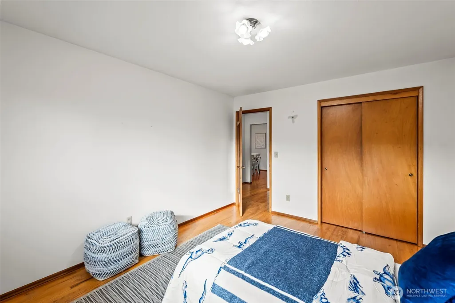
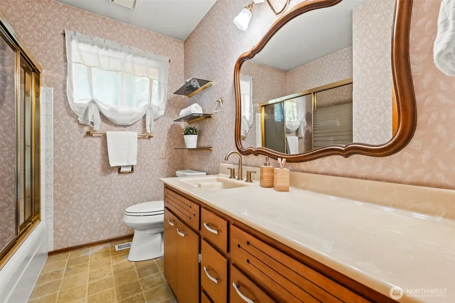
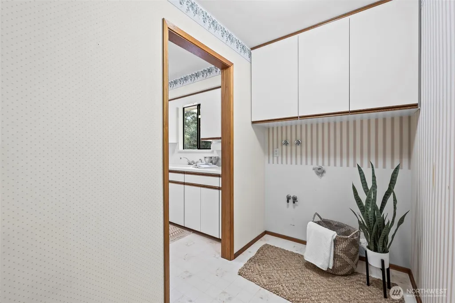
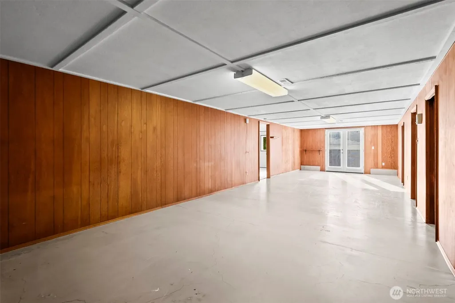
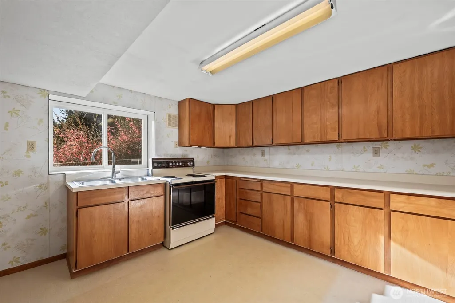
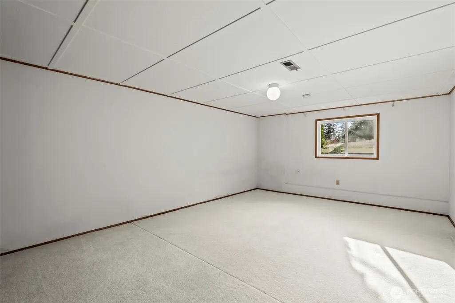
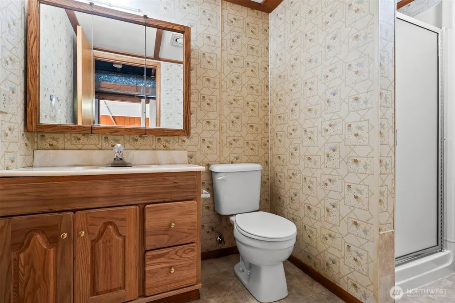
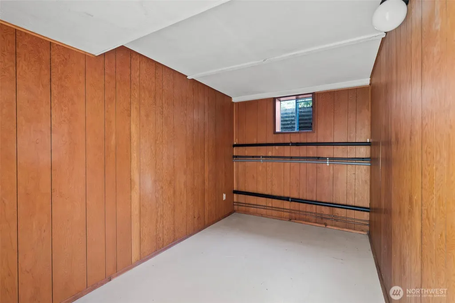
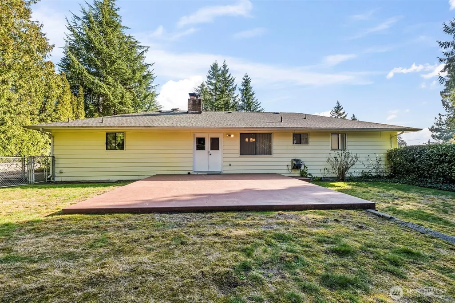
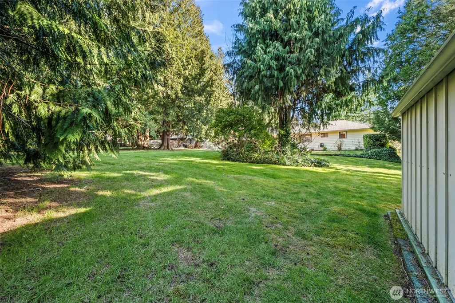
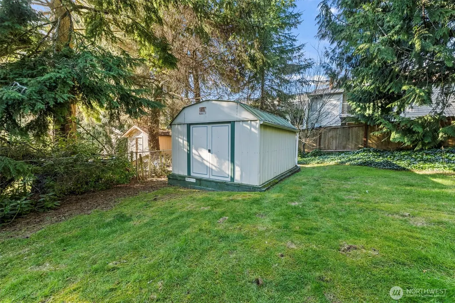
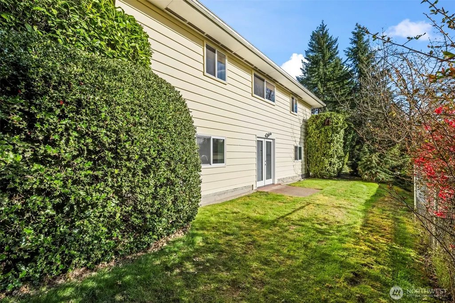
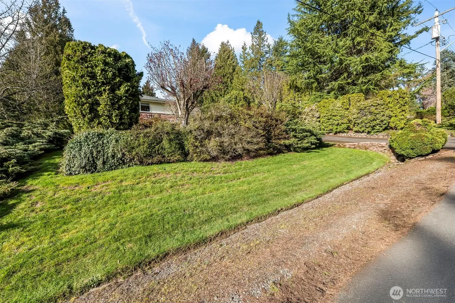
Rarely does a home of this caliber hit the market. Meticulously maintained by its original owner, this Fairwood gem blends timeless craftsmanship with the expansive outdoor space today’s buyers crave. The main level is bathed in natural light, showcasing original hardwoods and a layout designed for effortless living.The true showstopper is the massive lower level. With a separate entrance, full kitchen, bedroom, bathroom and an expansive great room, this space functions as a complete ADU. Whether you’re looking for a high-end rental income stream, a seamless multigenerational setup, or the ultimate home office suite, the possibilities are limitless. Step outside to your own private sanctuary—a sprawling, park-like backyard that offers rare scale and serenity for the area. It’s the perfect backdrop for summer garden parties, quiet mornings, or simply enjoying the elbow room that only an oversized lot can provide. Located in the heart of the sought-after Fairwood community, you’re just minutes away from the Fairwood Golf & Country Club, pristine local parks, and miles of walking trails. Here, you aren't just buying a home; you're gaining a lifestyle defined by community, convenience, and unparalleled quality.
| Elementary School | Middle School | High School |
|---|---|---|
| Carriage Crest Elem | Northwood Jnr High | Kentridge High |
| Price History | |
|---|---|
| 6/2/2026 | Listed $875,000 |
General Features
| Living Area | 3160 |
|---|---|
| Sewer | Sewer Connected |
| Heating | Forced Air |
| Cooling | None |
| Possession | Closing |
| Roof | Composition,Torch Down |
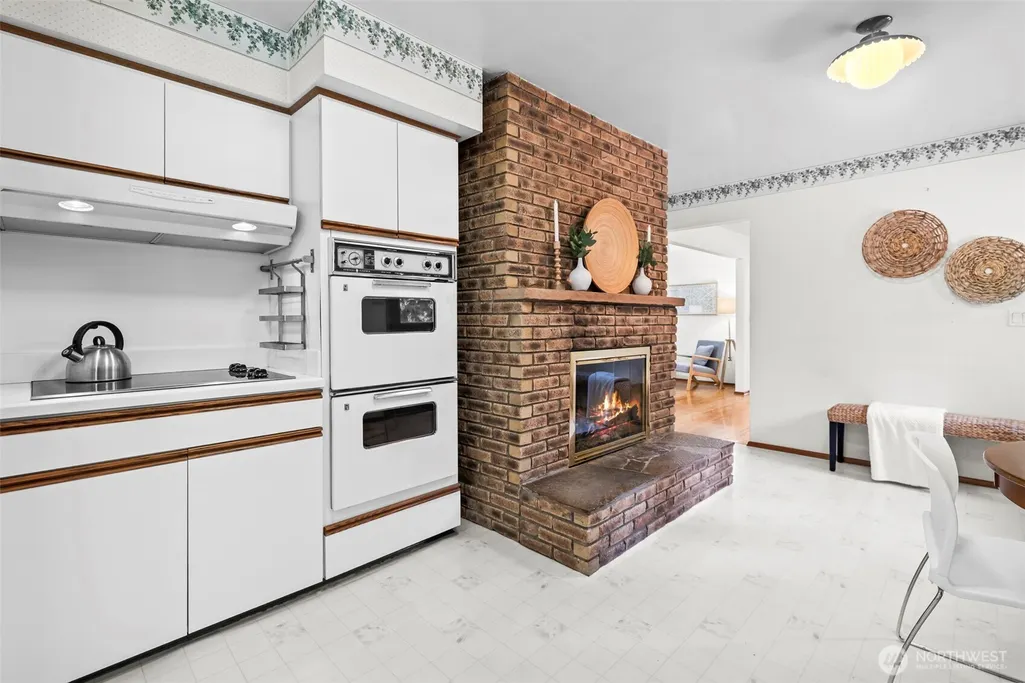
| Appliances | Double Oven |
| Security Features | Fully Fenced |
| Year Built | 1965 |
| View | Territorial |
| Levels | One |
| Property Subtype | Single Family Residence |
| Tax Year | 2026 |
| Community Features | CCRs |
| County | King |
| New Construction | No |
| Property Type | Residential |
| HOA | No |
| Attached Garage | Yes |
| Subdivision Name | Fairwood |
| Garage Y/N | Yes |
| Full Baths | 1 |
| Special Listing Conditions | None |
| Status | Active |
| Directions | From WA-167 N take the S 212th St exit,R on S 212th,L on 132nd Ave SE,R on SE 178th Pl,house on L |
| High School | Kentridge High |
| City | Renton |
| Entry Location | Main |
| Senior Community Y/N | No |
| High School District | Kent |
| MLS Area | 340 - Renton/Benson Hill |
| Lot Size Units | Square Feet |
| Lot Size Square Feet | 20000 |
| Carport Y/N | No |
| Listing Terms | Cash,Conventional,FHA,VA Loan |
| Elementary School | Carriage Crest Elem |
| Land Lease Y/N | No |
| Tax Annual Amount | 8945 |
| Middle/Junior High School | Northwood Jnr High |
| Public Remarks | Rarely does a home of this caliber hit the market. Meticulously maintained by its original owner,this Fairwood gem blends timeless craftsmanship with the expansive outdoor space today’s buyers crave. |
| Virtual Tour | https://properties.in-gearmedia.com/videos/019d550a-981d-7098-9087-c94895ac5d1a |
| Structure Type | House |
| Building Area Units | Square Feet |
| Standard Status | Active |
| Property Style | 16 - 1 Story w/Bsmnt. |
Interior Features
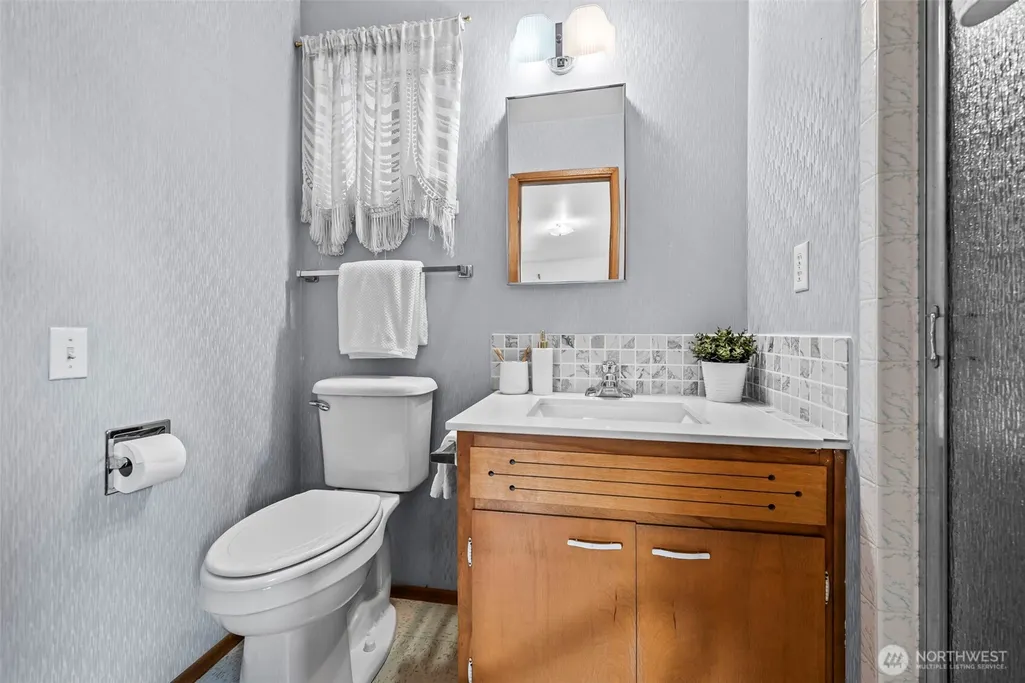
| Interior Amenities | Second Kitchen,Second Primary Bedroom,Bath Off Primary,Dbl Pane/Storm Window,Dining Room,Fireplace,French Doors |
|---|---|
| Basement | Daylight |
| Flooring | Concrete,Hardwood,Vinyl,Carpet |
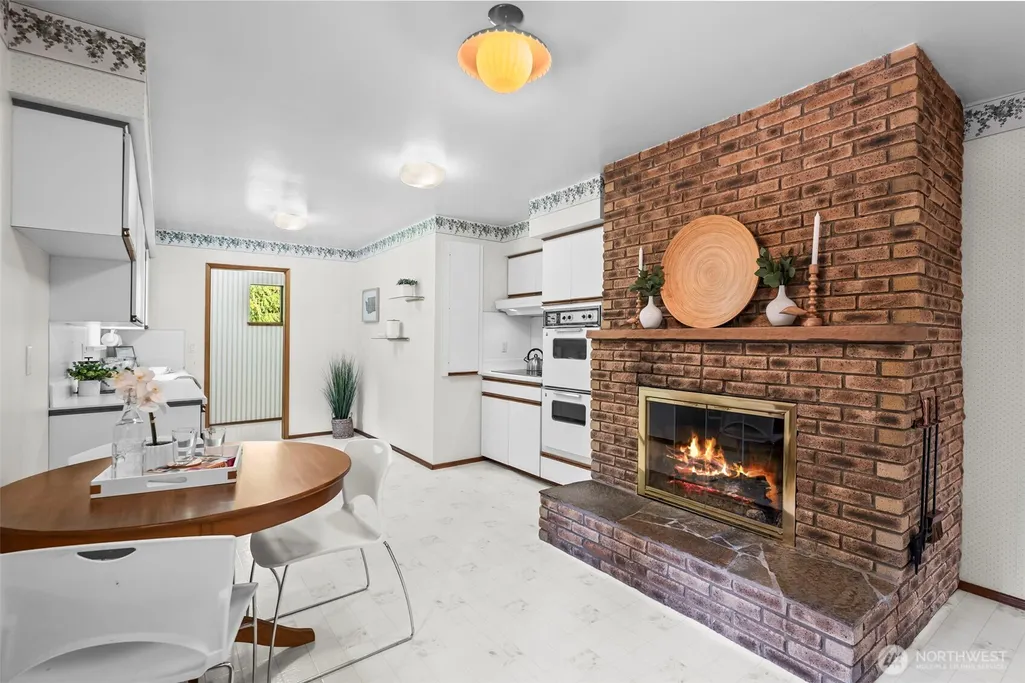
| Total Fireplaces | 1 |
| Fireplace Features | Gas |
| Air Conditioning Y/N | No |
| Heating Y/N | Yes |
| Fireplace Y/N | Yes |
| 3/4 Baths | 2 |
| Total Bedrooms | 4 |
| Main Level Bedrooms | 3 |
| Total Baths | 3 |
| Fireplaces Main | 1 |
| Power Production Type | Natural Gas |
| Baths Three Quarter Lower | 1 |
| Baths Three Quarter Main | 1 |
| Bedrooms Lower | 1 |
| Baths Full Main | 1 |
| Bathrooms | 2.5 |
Exterior Features
| Exterior Amenities | Brick,Wood |
|---|---|
| Vegetation | Garden Space |
| Parking Features | Driveway,Attached Garage,RV Parking |
| Lot Features | Paved |
| Water Source | Public |
| Total Parking | 2 |
| Inclusions | Double Oven |
| Foundation Details | Poured Concrete |
| Building Area Total | 3160 |
| Lot Size Acres | 0.4591 |
| Waterfront Y/N | No |
| Covered Spaces | 2 |
| Irrigation Water Rights Y/N | No |
| Site Features | Cable TV,Fenced-Fully,Gas Available,High Speed Internet,Outbuildings,Patio,RV Parking |
Amenities
- Foreclosure
- Views
- Short Sale
- New Construction
- Adult 55+
- Lease To Own
- No HOA Fees
- Furnished
- Primary On Main
- Air Conditioning
- Seller Finance
- Green
- Fixer Upper
- Horse
- Golf
- Fireplace
- Deck
- Garage
- Basement
- Pool
Property vs Single Family Average in 98058
Price
Taxes
Year Built
 All information provided is deemed reliable but is not guaranteed and should be independently verified. IDX information is provided exclusively for consumers' personal, non-commercial use, that it may not be used for any purpose other than to identify prospective properties consumers may be interested in purchasing, and that the data is deemed reliable but is not guaranteed accurate by RMLSTM.
The content relating to real estate for sale on this web site comes in part from the IDX program of the RMLSTM of Portland, Oregon. Real estate listings held by brokerage firms other than REALTY PRO, INC. are marked with the RMLSTM logo, and detailed information about these properties includes the names of the listing brokers. Listing content is copyright © 2026 RMLSTM, Portland, Oregon.
This content last updated on September 22, 2026 1:31 AM UTC at 4 AM. Some properties which appear for sale on this web site may subsequently have sold or may no longer be available.
All information provided is deemed reliable but is not guaranteed and should be independently verified. IDX information is provided exclusively for consumers' personal, non-commercial use, that it may not be used for any purpose other than to identify prospective properties consumers may be interested in purchasing, and that the data is deemed reliable but is not guaranteed accurate by RMLSTM.
The content relating to real estate for sale on this web site comes in part from the IDX program of the RMLSTM of Portland, Oregon. Real estate listings held by brokerage firms other than REALTY PRO, INC. are marked with the RMLSTM logo, and detailed information about these properties includes the names of the listing brokers. Listing content is copyright © 2026 RMLSTM, Portland, Oregon.
This content last updated on September 22, 2026 1:31 AM UTC at 4 AM. Some properties which appear for sale on this web site may subsequently have sold or may no longer be available.
 THIS IS A SAMPLE MLS FEED, COURTESY OF NORTHWEST MLS
