
Views - New Construction - Eco Friendly
DEMO LISTING - NOT FOR SALE






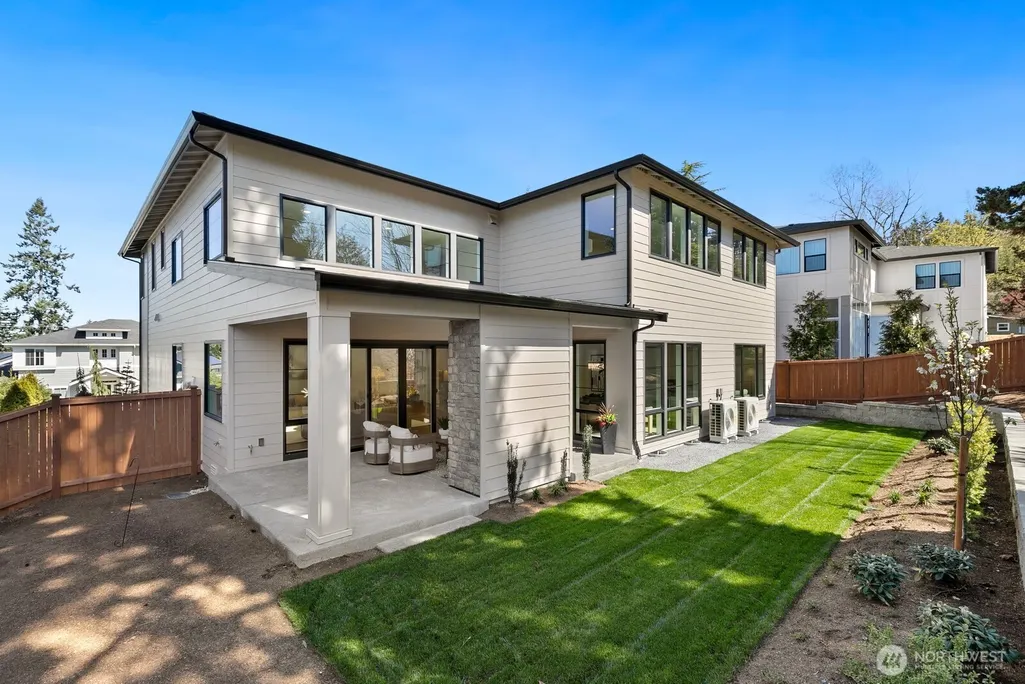
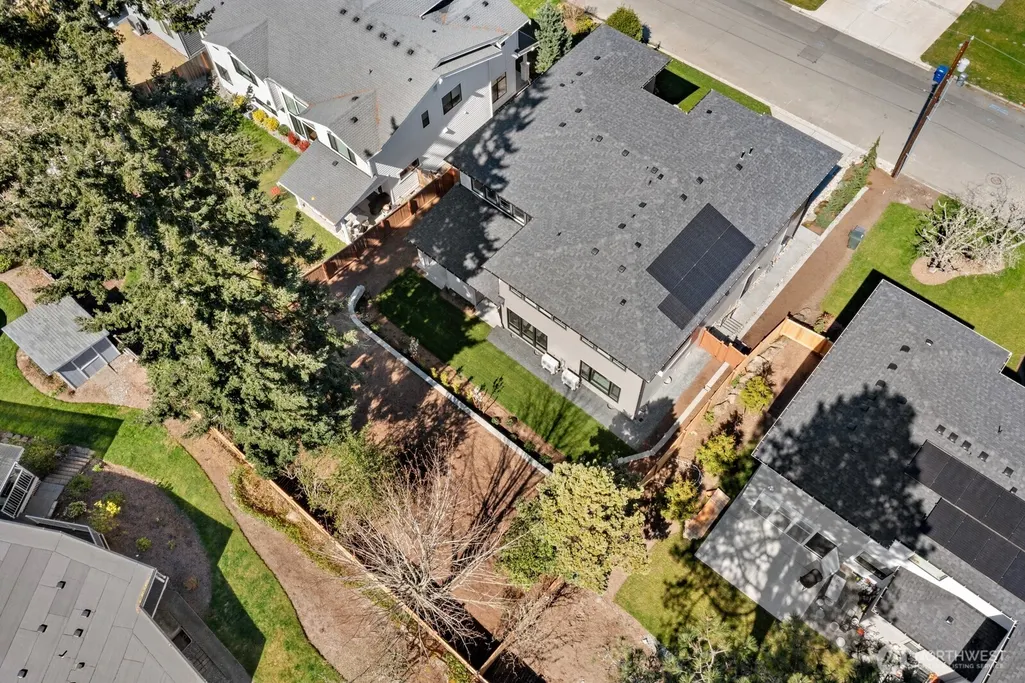


Address
15045 Se 45th Place, Bellevue, WA
Price
$ 3,350,000
Property Attributes
- ID#2498581
- TypeSingle Family
- CountyKING
- CityBellevue
- AreaEast Side-South of I-90
- NeighborhoodEastgate
- Zip98006
- StyleContemporary
- Year Built2026
- Taxes$ 8042
- Price$ 3,350,000
- Bedrooms5
- Full Bathrooms4
- Half Bathrooms1
- Sqr Footage4303
- Lot Size0.2324 Acres
Data Source:
NWMLS (DEMO ONLY FOR COMPLIANCE)
Property Description
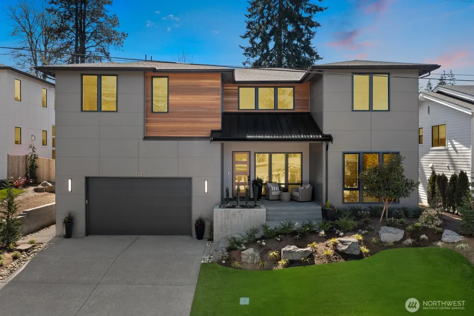
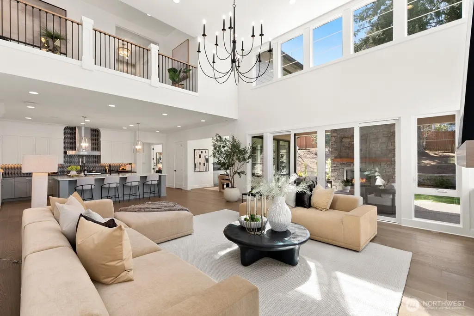
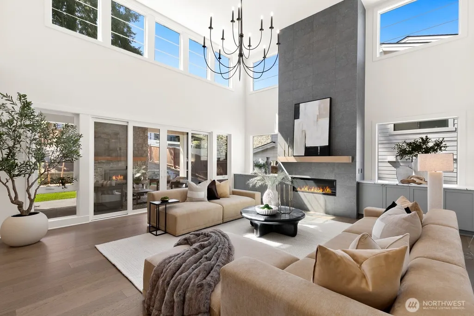
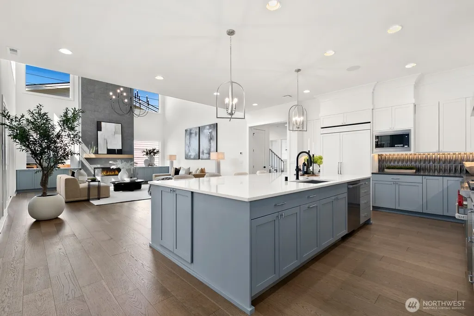
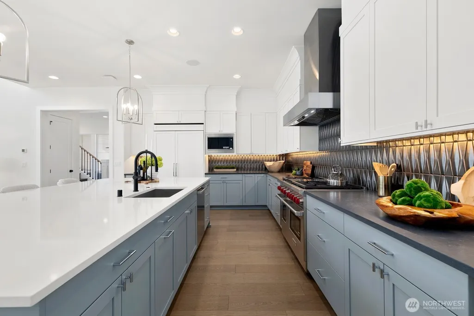
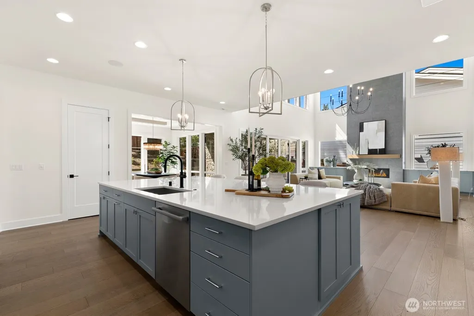
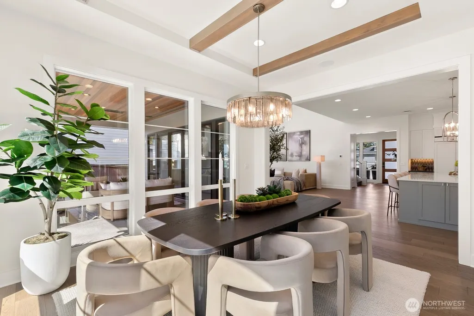
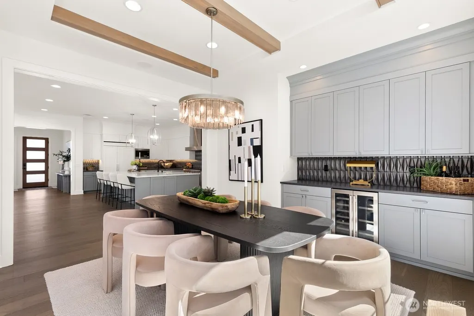
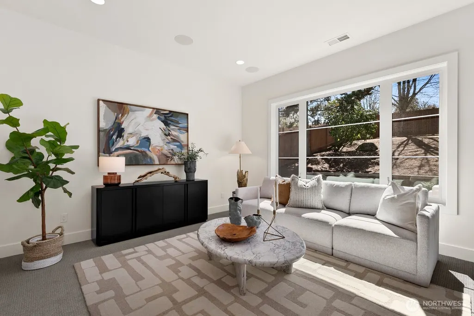
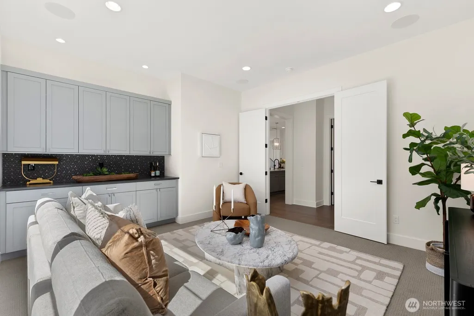
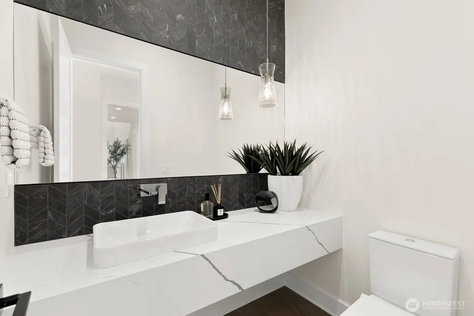
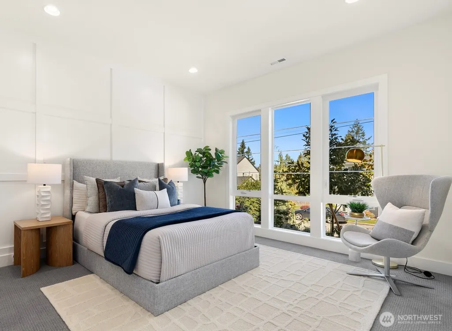
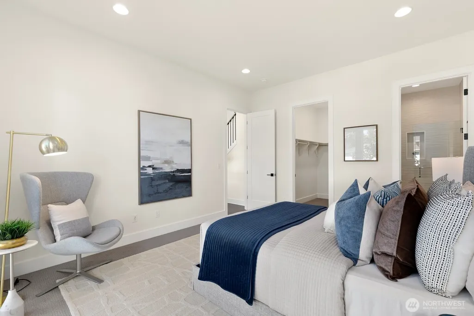
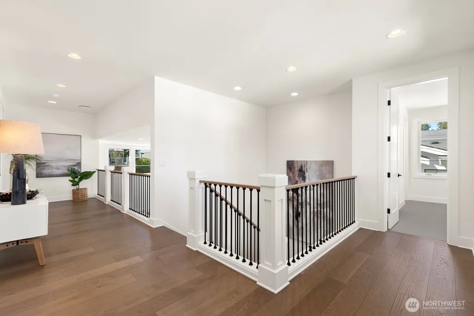
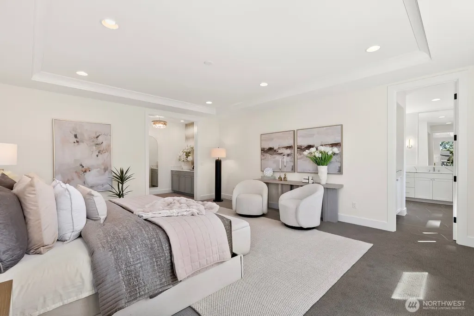
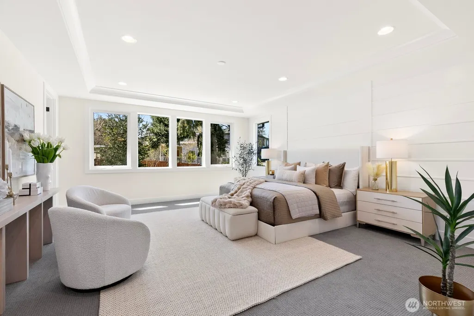
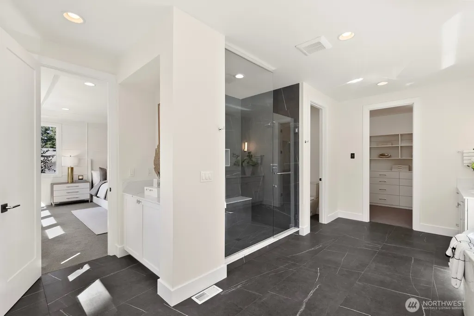
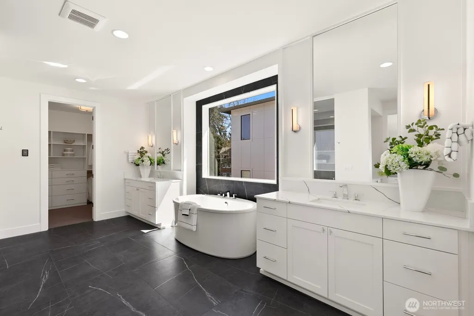
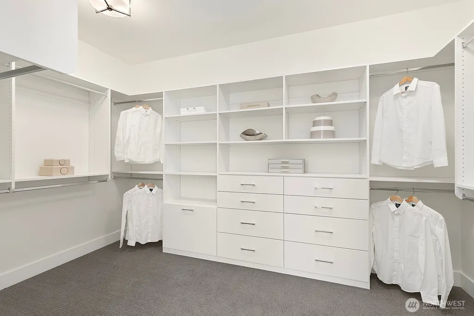
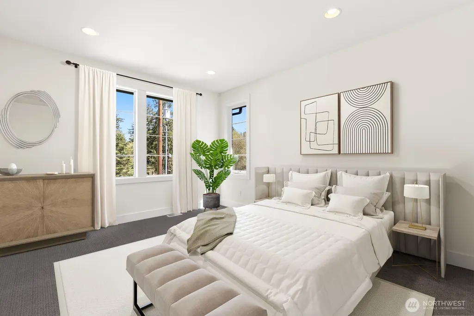
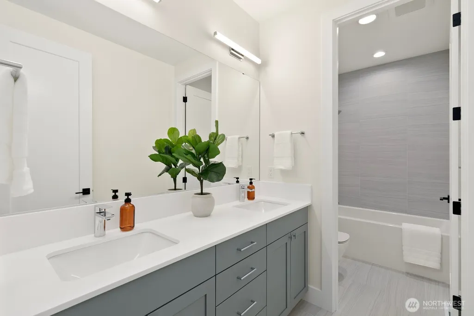
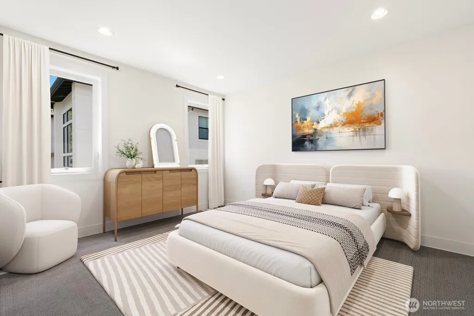
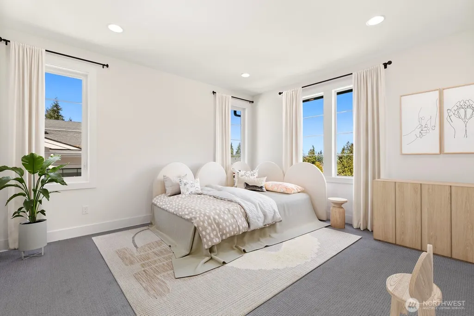
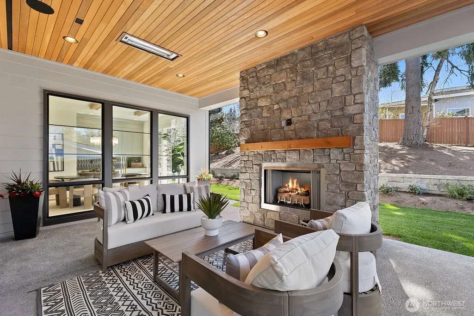
Introducing The Atwater by JayMarc Homes, where exceptional craftsmanship, modern design, and energy-efficient features come together in one of Eastgate's most desirable locations. A 17-foot two-story great room with fireplace floods the home with natural light, while wide-plank brushed oak hardwood floors extend throughout the main level, staircase, and upper hall. The gourmet chef's kitchen is designed for entertaining and everyday living, featuring quartz countertops, custom cabinetry, a paneled refrigerator, Wolf six-burner gas range with griddle, walk-in pantry, and an impressive 14-foot island with abundant storage and seating. The adjacent dining area showcases designer lighting, exposed ceiling beams, and a built-in quartz beverage station with wine cooler. Integrated whole-home audio enhances the kitchen, dining area, and covered patio, while the dedicated media room offers a premium 5.1 surround-sound home theater. The luxurious primary suite serves as a private retreat with a spa-inspired bath, heated tile floors, and an oversized custom walk-in closet. Enjoy seamless indoor-outdoor living with an oversized covered patio featuring a gas fireplace and dual Infratech heaters, while rooftop solar panels provide added efficiency. Located in the award-winning Bellevue School District and minutes from parks, shopping, and major commuter routes, this move-in-ready luxury home exemplifies the quality and attention to detail that define a JayMarc build.
| Elementary School | Middle School | High School |
|---|---|---|
| Spiritridge Elem | Tillicum Mid | Newport Snr High |
| Price History | |
|---|---|
| 6/2/2026 | Listed $3,350,000 |
General Features
| Living Area | 4303 |
|---|---|
| Sewer | Sewer Connected |
| Heating | Heat Pump |
| Cooling | Central Air |
| Possession | Closing |
| Roof | Composition |
| Appliances | Dishwasher,Disposal,Dryer,Microwave,Refrigerator,Stove(s)/Range(s),Washer |
| Architectural Style | Contemporary |
| Year Built | 2026 |
| View | Territorial |
| Topography | Terraces |
| Levels | Two |
| Property Subtype | Single Family Residence |
| Tax Year | 2026 |
| Building Name | Eastgate Add Div L |
| County | King |
| New Construction | Yes |
| Property Type | Residential |
| HOA | No |
| Attached Garage | Yes |
| Subdivision Name | Eastgate |
| Garage Y/N | Yes |
| Full Baths | 2 |
| Special Listing Conditions | None |
| Status | Active |
| Directions | I-90 to the 150th Ave SE ramp. Slight right onto 150th Ave SE,this turns into 148th Pl SE. From 148th turn left onto 45th Pl,follow through stop sign and home will be at the end on the right. |
| High School | Newport Snr High |
| City | Bellevue |
| Entry Location | Main |
| Senior Community Y/N | No |
| High School District | Bellevue |
| MLS Area | 500 - East Side/South of I-90 |
| Lot Size Units | Square Feet |
| Lot Size Square Feet | 10125 |
| Carport Y/N | No |
| Listing Terms | Cash,Conventional |
| Elementary School | Spiritridge Elem |
| Land Lease Y/N | No |
| Tax Annual Amount | 8042.21 |
| Middle/Junior High School | Tillicum Mid |
| Property Condition | Very Good |
| Public Remarks | Introducing The Atwater by JayMarc Homes,where exceptional craftsmanship,modern design,and energy-efficient features come together in one of Eastgate's most desirable locations. A 17-foot two-story g |
| Virtual Tour | https://www.homes.com/property/15045-se-45th-place-bellevue-wa/b6bfbg9wbg5wc/?dk=8n1s5m8yrn7yf |
| Structure Type | House |
| Building Area Units | Square Feet |
| Builder Name | JayMarc Homes |
| Standard Status | Active |
| Water Company | City of Bellevue |
| Property Style | 12 - 2 Story |
Interior Features
| Interior Amenities | Bath Off Primary,Dbl Pane/Storm Window,Dining Room,Fireplace,Pantry,Vaulted Ceiling(s),Walk-In Closet(s),Water Heater,Wet Bar,Wine/Beverage Refrigerator |
|---|---|
| Basement | None |
| Flooring | Ceramic Tile,Engineered Hardwood,Hardwood,Carpet |
| Total Fireplaces | 2 |
| Fireplace Features | Gas |
| Air Conditioning Y/N | Yes |
| Heating Y/N | Yes |
| Fireplace Y/N | Yes |
| Half Baths | 1 |
| 3/4 Baths | 2 |
| Total Bedrooms | 5 |
| Main Level Bedrooms | 1 |
| Total Baths | 5 |
| Bedrooms Possible | 5 |
| Water Heater Type | Gas |
| Water Heater Location | Garage |
| Fireplaces Main | 2 |
| Power Production Type | Electric,Natural Gas |
| Baths Three Quarter Main | 1 |
| Baths Three Quarter Upper | 1 |
| Bedrooms Upper | 4 |
| Baths Half Main | 1 |
| Baths Full Upper | 2 |
| Bathrooms | 4 |
Exterior Features
| Exterior Amenities | Cement Planked,Metal/Vinyl,Wood,Wood Products |
|---|---|
| Vegetation | Garden Space |
| Parking Features | Attached Garage |
| Water Source | Public |
| Total Parking | 2 |
| Inclusions | Dishwasher(s),Dryer(s),Garbage Disposal,Microwave(s),Refrigerator(s),Stove(s)/Range(s),Washer(s) |
| Foundation Details | Poured Concrete,Slab |
| Building Area Total | 4303 |
| Lot Size Acres | 0.2324 |
| Waterfront Y/N | No |
| Covered Spaces | 2 |
| Irrigation Water Rights Y/N | No |
| Lot Number | 6 |
Amenities
- Foreclosure
- Views
- Short Sale
- New Construction
- Adult 55+
- Lease To Own
- No HOA Fees
- Furnished
- Primary On Main
- Air Conditioning
- Seller Finance
- Green
- Fixer Upper
- Horse
- Golf
- Fireplace
- Deck
- Garage
- Basement
- Pool
Property vs Single Family Average in 98006
Price
Taxes
Year Built
 All information provided is deemed reliable but is not guaranteed and should be independently verified. IDX information is provided exclusively for consumers' personal, non-commercial use, that it may not be used for any purpose other than to identify prospective properties consumers may be interested in purchasing, and that the data is deemed reliable but is not guaranteed accurate by RMLSTM.
The content relating to real estate for sale on this web site comes in part from the IDX program of the RMLSTM of Portland, Oregon. Real estate listings held by brokerage firms other than REALTY PRO, INC. are marked with the RMLSTM logo, and detailed information about these properties includes the names of the listing brokers. Listing content is copyright © 2026 RMLSTM, Portland, Oregon.
This content last updated on September 22, 2026 1:31 AM UTC at 4 AM. Some properties which appear for sale on this web site may subsequently have sold or may no longer be available.
All information provided is deemed reliable but is not guaranteed and should be independently verified. IDX information is provided exclusively for consumers' personal, non-commercial use, that it may not be used for any purpose other than to identify prospective properties consumers may be interested in purchasing, and that the data is deemed reliable but is not guaranteed accurate by RMLSTM.
The content relating to real estate for sale on this web site comes in part from the IDX program of the RMLSTM of Portland, Oregon. Real estate listings held by brokerage firms other than REALTY PRO, INC. are marked with the RMLSTM logo, and detailed information about these properties includes the names of the listing brokers. Listing content is copyright © 2026 RMLSTM, Portland, Oregon.
This content last updated on September 22, 2026 1:31 AM UTC at 4 AM. Some properties which appear for sale on this web site may subsequently have sold or may no longer be available.
 THIS IS A SAMPLE MLS FEED, COURTESY OF NORTHWEST MLS
