
Views
DEMO LISTING - NOT FOR SALE
Address
5150 S Creston Street, Seattle, WA
Price
$ 1,079,950
Property Attributes
- ID#2453615
- TypeSingle Family
- CountyKING
- CitySeattle
- AreaSoutheast Seattle
- NeighborhoodRainier Beach
- Zip98178
- StyleModern
- Year Built1966
- Taxes$ 6892
- Price$ 1,079,950
- Bedrooms7
- Full Bathrooms5
- Half Bathrooms0
- Sqr Footage3140
- Lot Size0.1481 Acres
Data Source:
NWMLS (DEMO ONLY FOR COMPLIANCE)
Property Description
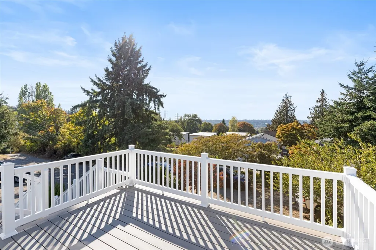
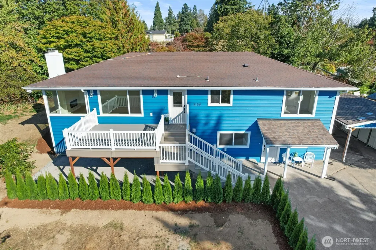
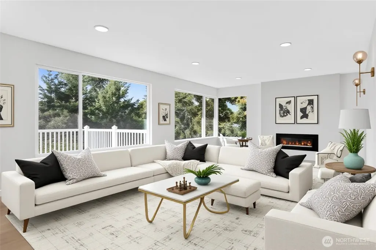
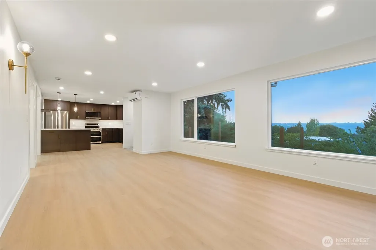
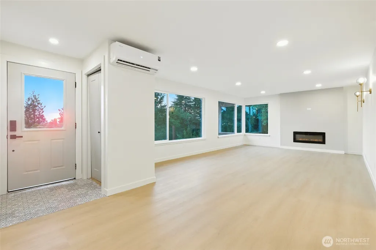
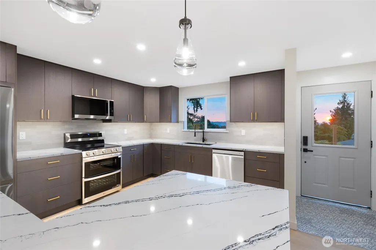
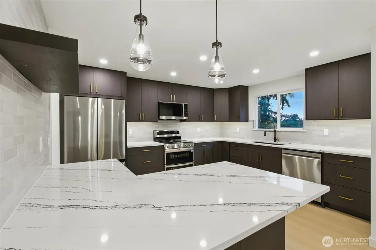
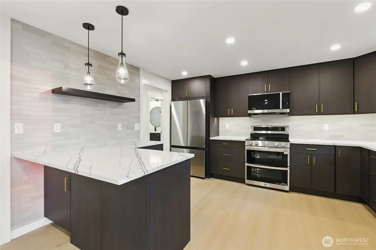
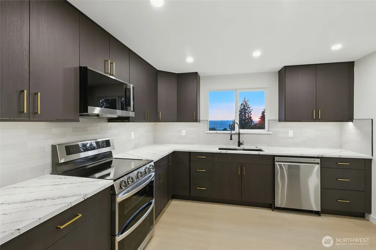
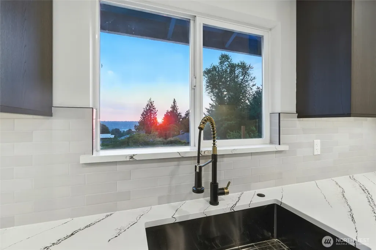
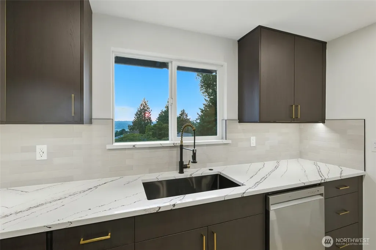
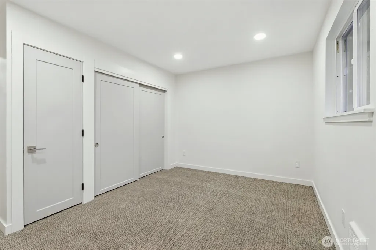
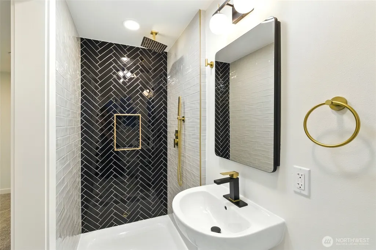
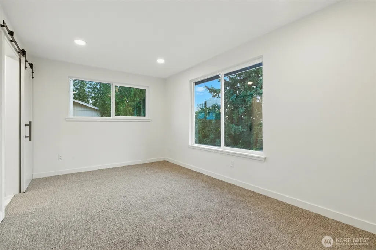
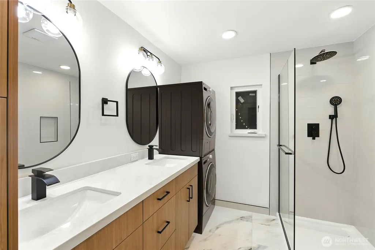
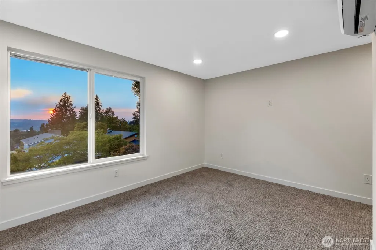
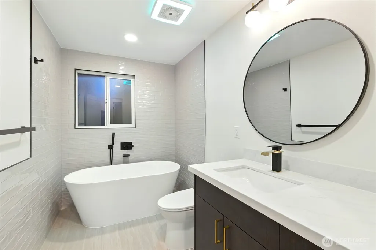
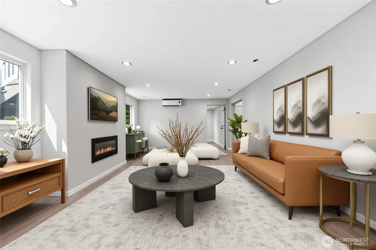
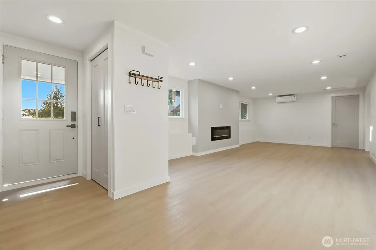
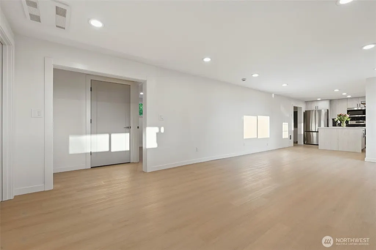
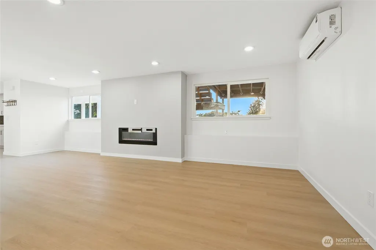
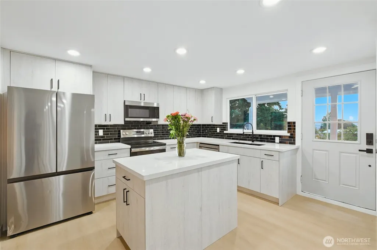
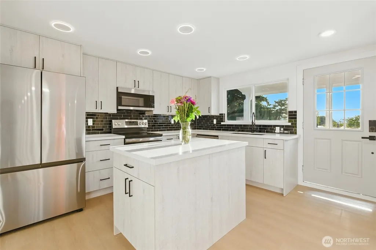
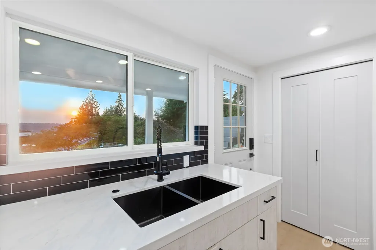
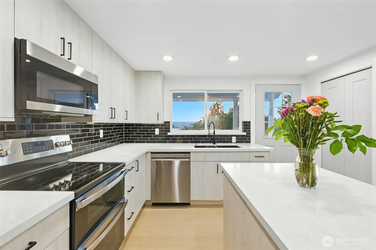
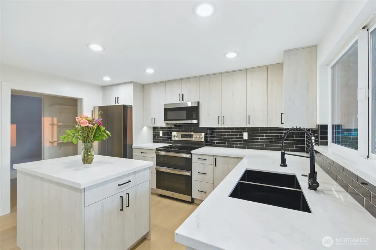
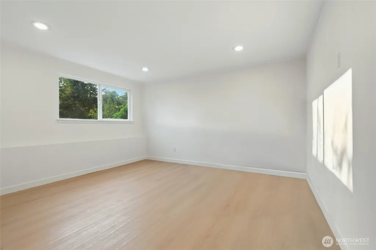
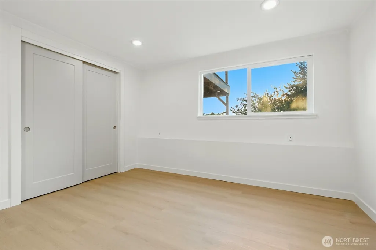
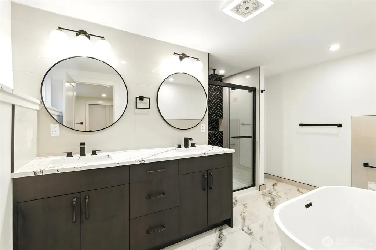
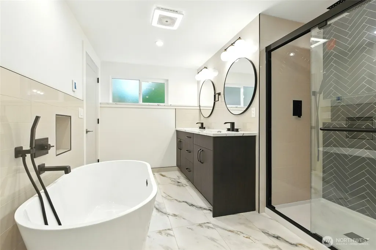
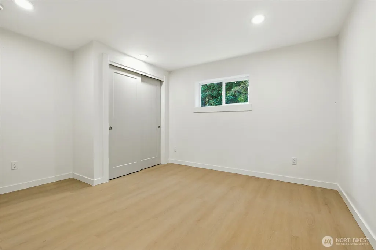
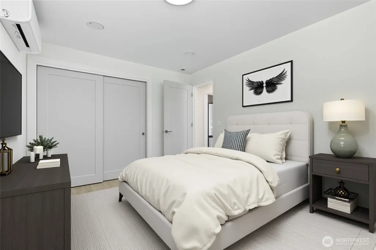
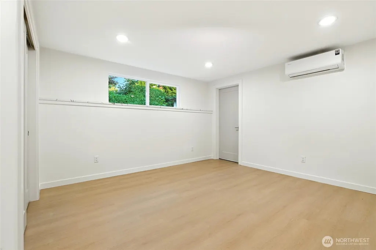
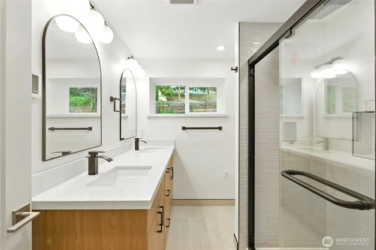
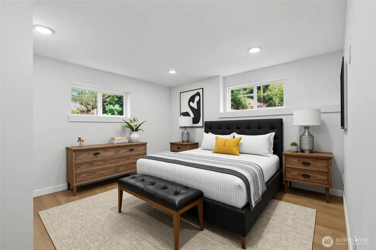
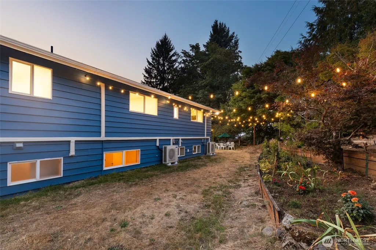
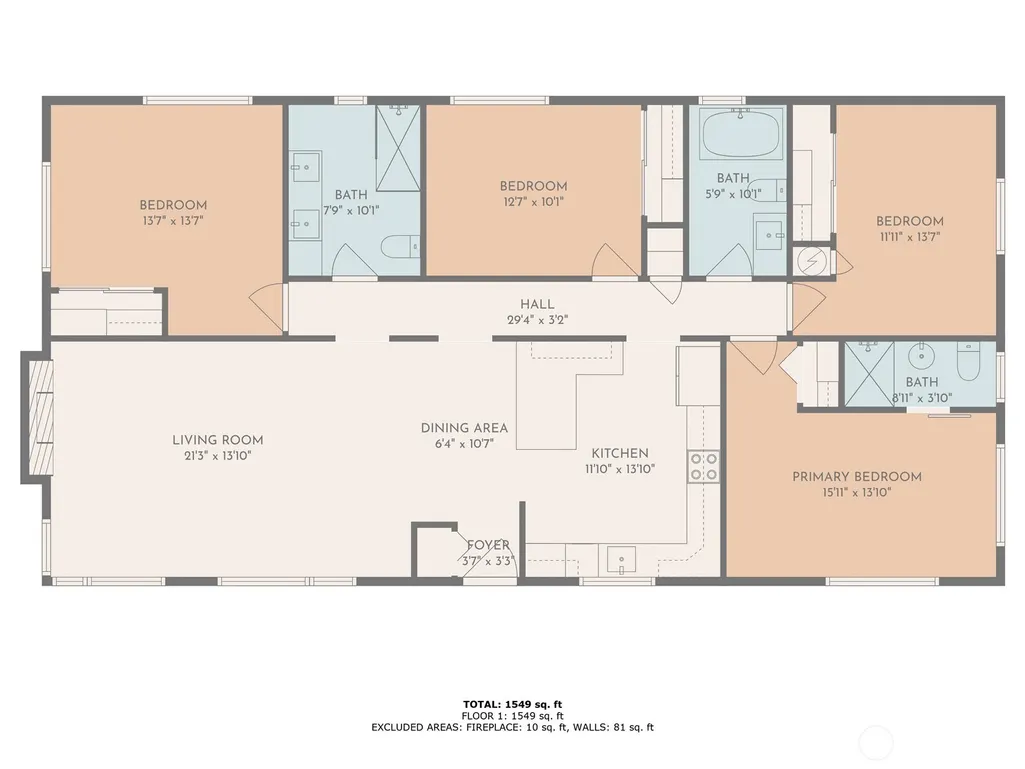
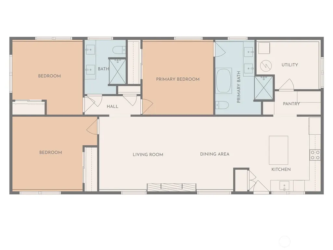
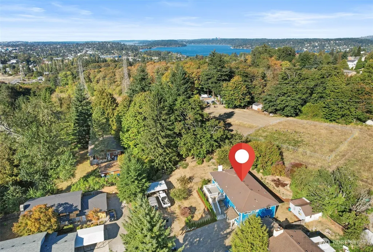
Exceptional Dual-Living Opportunity! This fully renovated home is perfect for multi-generational living or rental income. The upper level offers 4 bedrooms & 3 beautifully designed bathrooms with laundry hook ups while the lower level has 3 bedrooms & 1.75 baths with a dedicated laundry room. This stylish home comes with heated tile floors, quartz counters, A/C mini splits, and smart lighting. Enjoy Olympic Mt. views from the upper deck and a private backyard ideal for entertaining. Upstairs and downstairs are both beaming with natural light. Located on a quiet dead-end street backing to greenbelt. It has a covered carport along with driveway parking. Close to Kubota Gardens, Lakeridge Park & transit!
| Elementary School | Middle School | High School |
|---|---|---|
| Rainier View Elementary School | Aki Kurose Middle School | Rainier Beach High |
| Price History | |
|---|---|
| 11/11/2025 | Listed $1,079,950 |
General Features
| Living Area | 3140 |
|---|---|
| Sewer | Sewer Connected |
| Heating | Ductless |
| Cooling | Ductless |
| Possession | Closing,See Remarks |
| Roof | Composition |
| Appliances | Dishwasher(s),Disposal,Dryer(s),Microwave(s),Refrigerator(s),Stove(s)/Range(s),Washer(s) |
| HOA Fee | 25 |
| Association Fee Includes | See Remarks |
| Architectural Style | Modern |
| Security Features | Partially Fenced,Security System |
| Year Built | 1966 |
| View | Mountain(s),Territorial |
| Topography | Level,Partial Slope,Terraces |
| Levels | Two |
| Property Subtype | Single Family Residence |
| Tax Year | 2025 |
| Assoc Fee Paid Per | Annually |
| County | King |
| New Construction | No |
| Property Type | Residential |
| HOA | Yes |
| Attached Garage | No |
| Subdivision Name | Rainier Beach |
| Full Baths | 1 |
| Special Listing Conditions | None |
| Status | Active |
| Directions | I-5 Exit Boeing Access Rd,Head east onto S Boeing Access Rd,Turn right onto 51st Ave S,Turn left onto S Creston St.,Turn left in 528 ft. Property is at end of street. |
| High School | Rainier Beach High |
| City | Seattle |
| Senior Community Y/N | No |
| High School District | Seattle |
| MLS Area | 380 - Southeast Seattle |
| Lot Size Units | Square Feet |
| Lot Size Square Feet | 6450 |
| Carport Y/N | Yes |
| Listing Terms | Cash Out,Conventional |
| Elementary School | Rainier View |
| Land Lease Y/N | No |
| Tax Annual Amount | 6892 |
| Middle/Junior High School | Aki Kurose |
| Property Condition | Updated/Remodeled |
| Public Remarks | Exceptional Dual-Living Opportunity! This fully renovated home is perfect for multi-generational living or rental income. The upper level offers 4 bedrooms & 3 beautifully designed bathrooms with lau |
| Structure Type | House |
| Building Area Units | Square Feet |
| Standard Status | Active |
| Water Company | City of Seattle |
| Property Style | 12 - 2 Story |
Interior Features
| Interior Amenities | Second Kitchen,Second Primary Bedroom,Bath Off Primary,Double Pane/Storm Window,Dining Room,Fireplace,Security System,SMART Wired,Walk-In Pantry,Water Heater |
|---|---|
| Basement | None |
| Flooring | Ceramic Tile,Engineered Hardwood,Vinyl,Carpet |
| Total Fireplaces | 2 |
| Fireplace Features | Electric |
| Air Conditioning Y/N | Yes |
| Heating Y/N | Yes |
| Fireplace Y/N | Yes |
| 3/4 Baths | 4 |
| Total Bedrooms | 7 |
| Total Baths | 5 |
| Water Heater Type | Electric |
| Water Heater Location | Bedroom Closet |
| Fireplaces Upper | 1 |
| Fireplaces Lower | 1 |
| Power Production Type | Electric |
| Baths Three Quarter Main | 1 |
| Baths Three Quarter Upper | 3 |
| Bedrooms Lower | 3 |
| Bedrooms Upper | 4 |
| Baths Full Lower | 1 |
| Bathrooms | 4 |
Exterior Features
| Exterior Amenities | Wood |
|---|---|
| Vegetation | Garden Space |
| Parking Features | Detached Carport,Driveway |
| Lot Features | Adjacent to Public Land,Cul-De-Sac,Dead End Street |
| Water Source | Public |
| Total Parking | 1 |
| Inclusions | Dishwasher(s),Dryer(s),Garbage Disposal,Microwave(s),Refrigerator(s),Stove(s)/Range(s),Washer(s) |
| Foundation Details | Poured Concrete |
| Building Area Total | 3140 |
| Lot Size Acres | 0.1481 |
| Waterfront Y/N | No |
| Covered Spaces | 1 |
| Irrigation Water Rights Y/N | No |
| Site Features | Deck,Fenced-Partially,Outbuildings |
Amenities
- Foreclosure
- Views
- Short Sale
- New Construction
- Adult 55+
- Lease To Own
- No HOA Fees
- Furnished
- Primary On Main
- Air Conditioning
- Seller Finance
- Green
- Fixer Upper
- Horse
- Golf
- Fireplace
- Deck
- Garage
- Basement
- Pool
Property vs Single Family Average in 98178
Price
Taxes
Year Built
Visits
 All information provided is deemed reliable but is not guaranteed and should be independently verified. IDX information is provided exclusively for consumers' personal, non-commercial use, that it may not be used for any purpose other than to identify prospective properties consumers may be interested in purchasing, and that the data is deemed reliable but is not guaranteed accurate by RMLSTM.
The content relating to real estate for sale on this web site comes in part from the IDX program of the RMLSTM of Portland, Oregon. Real estate listings held by brokerage firms other than REALTY PRO, INC. are marked with the RMLSTM logo, and detailed information about these properties includes the names of the listing brokers. Listing content is copyright © 2026 RMLSTM, Portland, Oregon.
This content last updated on September 21, 2026 2:40 AM UTC at 4 AM. Some properties which appear for sale on this web site may subsequently have sold or may no longer be available.
All information provided is deemed reliable but is not guaranteed and should be independently verified. IDX information is provided exclusively for consumers' personal, non-commercial use, that it may not be used for any purpose other than to identify prospective properties consumers may be interested in purchasing, and that the data is deemed reliable but is not guaranteed accurate by RMLSTM.
The content relating to real estate for sale on this web site comes in part from the IDX program of the RMLSTM of Portland, Oregon. Real estate listings held by brokerage firms other than REALTY PRO, INC. are marked with the RMLSTM logo, and detailed information about these properties includes the names of the listing brokers. Listing content is copyright © 2026 RMLSTM, Portland, Oregon.
This content last updated on September 21, 2026 2:40 AM UTC at 4 AM. Some properties which appear for sale on this web site may subsequently have sold or may no longer be available.
 THIS IS A SAMPLE MLS FEED, COURTESY OF NORTHWEST MLS
