
Views - New Construction - Eco Friendly
DEMO LISTING - NOT FOR SALE


Address
14830 204th Avenue E # 641, Bonney Lake, WA
Price
$ 474,995
Property Attributes
- ID#2441561
- TypeSingle Family
- CountyPIERCE
- CityBonney Lake
- AreaLake Tapps-Bonney Lake
- NeighborhoodTehaleh
- Zip98391
- StyleNorthwest Contemporary
- Year Built2025
- Price$ 474,995
- Bedrooms3
- Full Bathrooms2
- Half Bathrooms0
- Sqr Footage1423
- Lot Size0.0719 Acres
Data Source:
NWMLS (DEMO ONLY FOR COMPLIANCE)
Property Description
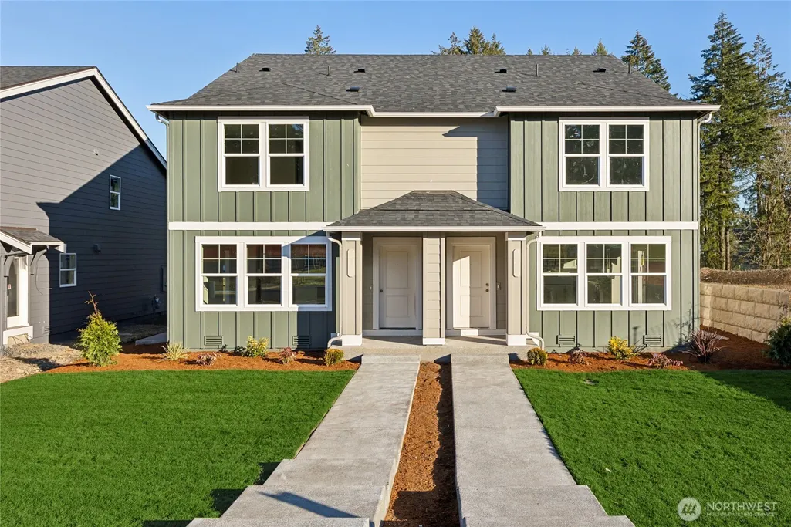
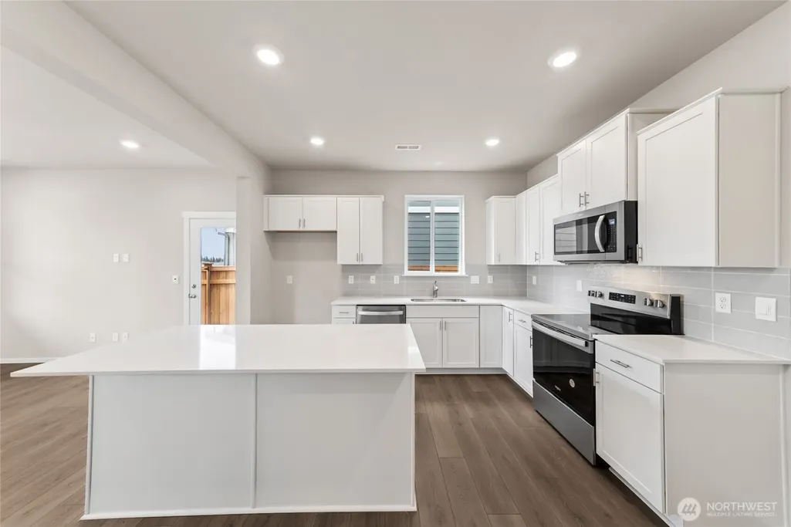
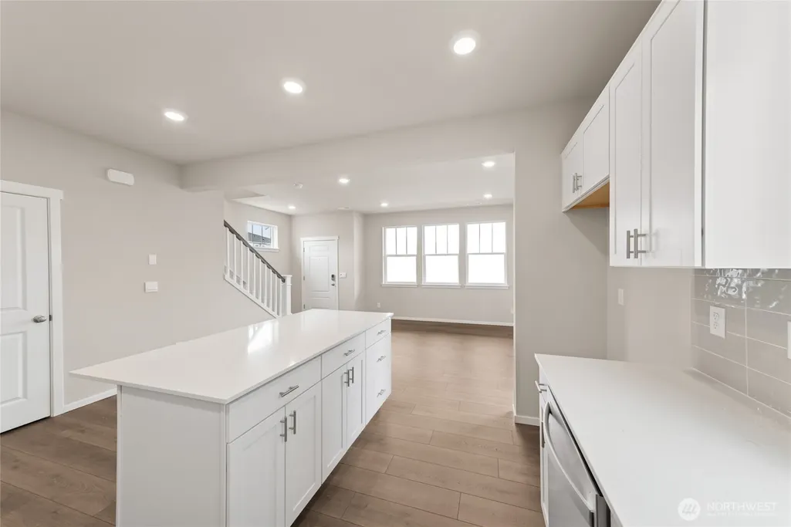
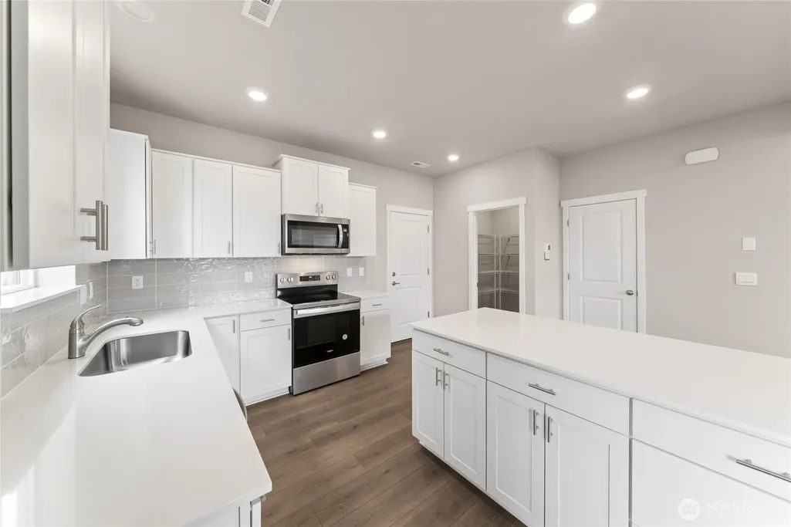
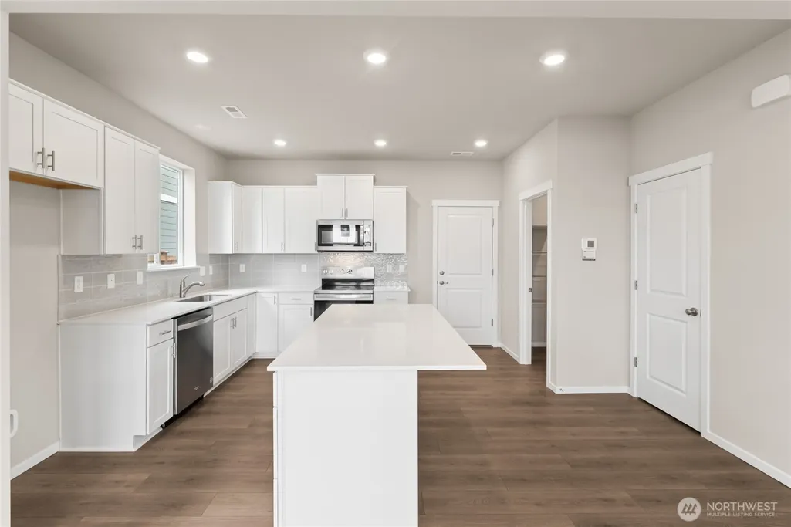
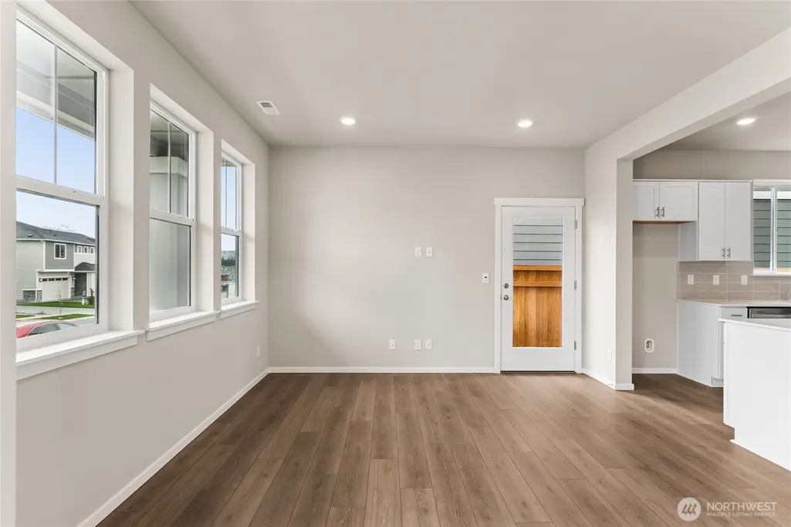
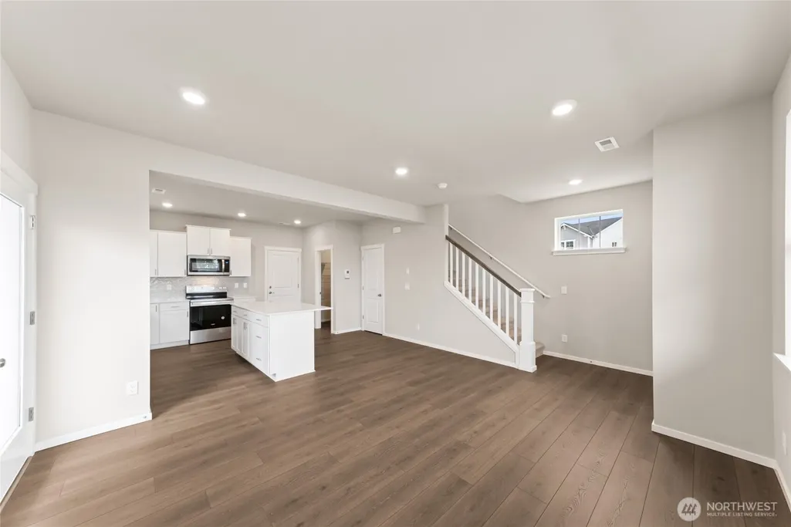
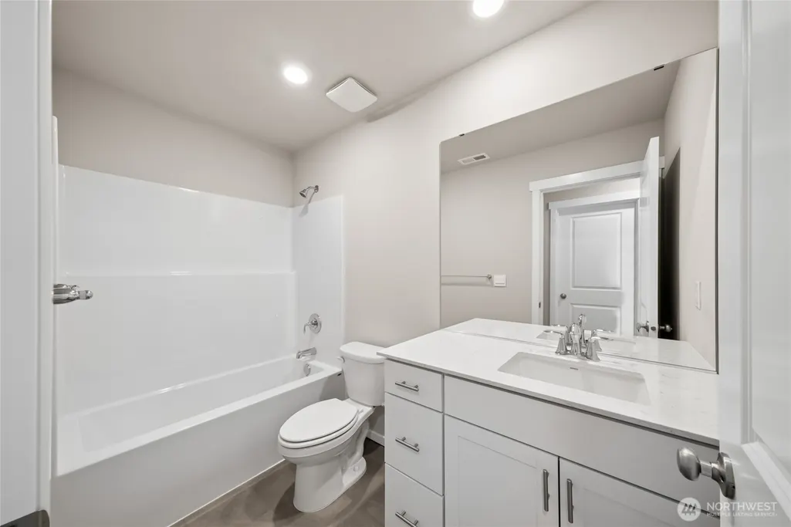
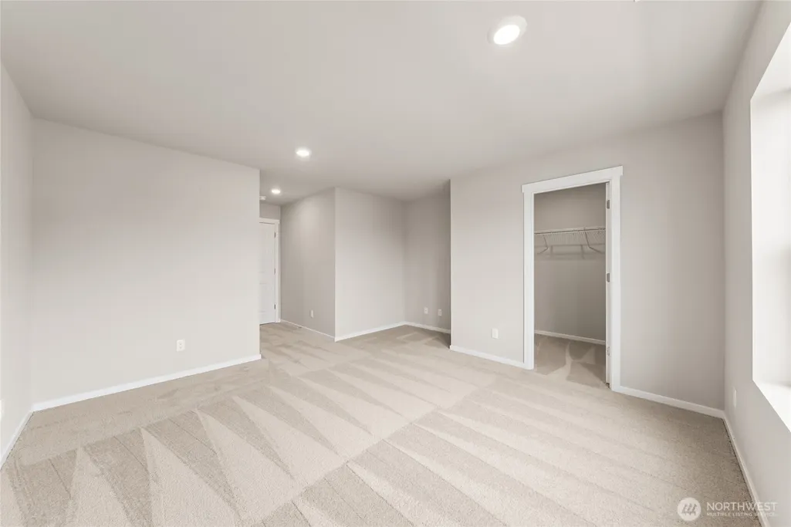
Discover the Birch at Glacier Pointe—1,419 sq ft of purposeful design. Covered porch opens to sunlit great room, dining and quartz kitchen with stainless appliances, Refrigerator, island seating and walk-in pantry. Rear alley-load 2-car garage keeps the streetscape clean and connects to a private patio. Upstairs, a loft links handy laundry, two secondary bedrooms and a private primary suite with walk-in closet and oversized shower. Enjoy Bonney Lake schools plus 40+ miles of Tehaleh trails and Mount Rainier views. Built by America’s Home Builder, D.R. Horton with Smart Home tech, energy-efficient features and a 10-year limited warranty. Buyer must register their broker on 1st visit including open houses.
| Elementary School | Middle School | High School |
|---|---|---|
| Donald Eismann Elementary | Mtn View Middle | Bonney Lake High |
| Price History | |
|---|---|
| 11/11/2025 | Listed $474,995 |
General Features
| Living Area | 1423 |
|---|---|
| Sewer | Sewer Connected |
| Heating | 90%+ High Efficiency,Forced Air |
| Cooling | 90%+ High Efficiency,Central A/C |
| Possession | Closing |
| Roof | Composition |
| Appliances | Dishwasher(s),Disposal,Microwave(s),Refrigerator(s),Stove(s)/Range(s) |
| HOA Fee | 88 |
| Garage Spaces | 2 |
| Association Fee Includes | Common Area Maintenance |
| Architectural Style | Northwest Contemporary |
| Security Features | Partially Fenced |
| Year Built | 2025 |
| View | Territorial |
| Topography | Level |
| Levels | Multi/Split |
| Unit Number | 641 |
| Property Subtype | Single Family Residence |
| Tax Year | 2025 |
| Community Features | CCRs,Club House,Park,Playground,Trail(s) |
| Building Name | Glacier Pointe at Tehaleh |
| Assoc Fee Paid Per | Monthly |
| County | Pierce |
| New Construction | Yes |
| Property Type | Residential |
| HOA | Yes |
| Attached Garage | Yes |
| Subdivision Name | Tehaleh |
| Garage Y/N | Yes |
| Full Baths | 2 |
| Special Listing Conditions | None |
| Status | Active |
| Directions | Turn left at the roundabout on 198th and head E. on Cascadia Blvd. Turn left on Glacier Lane. Turn right on 150th St. E. Model home on the left. Look for signs indicating entrance |
| High School | Bonney Lake High |
| City | Bonney Lake |
| Senior Community Y/N | No |
| High School District | Sumner-Bonney Lake |
| MLS Area | 109 - Lake Tapps/Bonney Lake |
| Lot Size Units | Square Feet |
| Lot Size Square Feet | 3134 |
| Carport Y/N | No |
| Listing Terms | Cash Out,Conventional,FHA,VA Loan |
| Elementary School | Donald Eismann Elementary |
| Land Lease Y/N | No |
| Middle/Junior High School | Mtn View Middle |
| Property Condition | Very Good |
| Public Remarks | Discover the Birch at Glacier Pointe—1,419 sq ft of purposeful design. Covered porch opens to sunlit great room,dining and quartz kitchen with stainless appliances,Refrigerator,island seating and wal |
| Structure Type | Townhouse |
| Building Area Units | Square Feet |
| Builder Name | D.R.Horton |
| Standard Status | Active |
| Water Company | Tacoma Public Utility |
| Property Style | 32 - Townhouse |
Interior Features
| Interior Amenities | Bath Off Primary,Double Pane/Storm Window,SMART Wired,Walk-In Closet(s),Walk-In Pantry |
|---|---|
| Basement | None |
| Flooring | Laminate,Vinyl,Vinyl Plank,Carpet |
| Air Conditioning Y/N | Yes |
| Heating Y/N | Yes |
| Fireplace Y/N | No |
| Total Bedrooms | 3 |
| Total Baths | 2 |
| Bedrooms Possible | 3 |
| Water Heater Location | 2nd Floor Mechanical Room |
| Power Production Type | Electric |
| Bedrooms Upper | 3 |
| Baths Full Upper | 2 |
| Bathrooms | 2 |
Exterior Features
| Exterior Amenities | Cement Planked |
|---|---|
| Vegetation | Brush |
| Parking Features | Attached Garage |
| Lot Features | Curbs,Paved,Sidewalk |
| Water Source | Public |
| Total Parking | 2 |
| Inclusions | Dishwasher(s),Garbage Disposal,Microwave(s),Refrigerator(s),Stove(s)/Range(s) |
| Foundation Details | Slab |
| Building Area Total | 1423 |
| Lot Size Acres | 0.0719 |
| Waterfront Y/N | No |
| Covered Spaces | 2 |
| Irrigation Water Rights Y/N | No |
| Site Features | Cable TV,Electric Car Charging,Fenced-Partially,High Speed Internet,Patio |
| Lot Number | 641 |
Amenities
- Foreclosure
- Views
- Short Sale
- New Construction
- Adult 55+
- Lease To Own
- No HOA Fees
- Furnished
- Primary On Main
- Air Conditioning
- Seller Finance
- Green
- Fixer Upper
- Horse
- Golf
- Fireplace
- Deck
- Garage
- Basement
- Pool
Property vs Single Family Average in 98391
Price
Year Built
Visits
 All information provided is deemed reliable but is not guaranteed and should be independently verified. IDX information is provided exclusively for consumers' personal, non-commercial use, that it may not be used for any purpose other than to identify prospective properties consumers may be interested in purchasing, and that the data is deemed reliable but is not guaranteed accurate by RMLSTM.
The content relating to real estate for sale on this web site comes in part from the IDX program of the RMLSTM of Portland, Oregon. Real estate listings held by brokerage firms other than REALTY PRO, INC. are marked with the RMLSTM logo, and detailed information about these properties includes the names of the listing brokers. Listing content is copyright © 2026 RMLSTM, Portland, Oregon.
This content last updated on September 23, 2026 2:58 AM UTC at 4 AM. Some properties which appear for sale on this web site may subsequently have sold or may no longer be available.
All information provided is deemed reliable but is not guaranteed and should be independently verified. IDX information is provided exclusively for consumers' personal, non-commercial use, that it may not be used for any purpose other than to identify prospective properties consumers may be interested in purchasing, and that the data is deemed reliable but is not guaranteed accurate by RMLSTM.
The content relating to real estate for sale on this web site comes in part from the IDX program of the RMLSTM of Portland, Oregon. Real estate listings held by brokerage firms other than REALTY PRO, INC. are marked with the RMLSTM logo, and detailed information about these properties includes the names of the listing brokers. Listing content is copyright © 2026 RMLSTM, Portland, Oregon.
This content last updated on September 23, 2026 2:58 AM UTC at 4 AM. Some properties which appear for sale on this web site may subsequently have sold or may no longer be available.
 THIS IS A SAMPLE MLS FEED, COURTESY OF NORTHWEST MLS
