







Address
11498 Se Painted Hills Ct, Happy Valley, OR
Price
$ 900,000
Property Attributes
- ID#743314815
- TypeSingle Family
- Listing Status Active
- CountyCLACKAMAS
- CityHappy Valley
- Area145
- NeighborhoodHighland View
- Zip97086
- StyleStories2,Traditional
- Year Built2003
- Taxes$ 11096
- Price$ 900,000
- Bedrooms5
- Full Bathrooms2
- Half Bathrooms1
- Sqr Footage3713
Data Source:
Regional Multiple Listing Service (RMLSOR)
Property Description
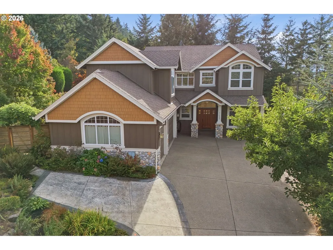
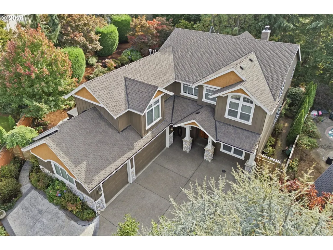
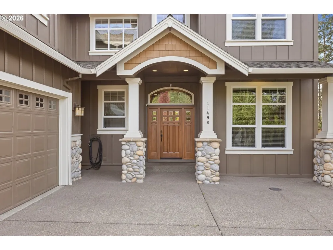
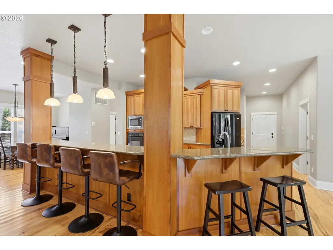
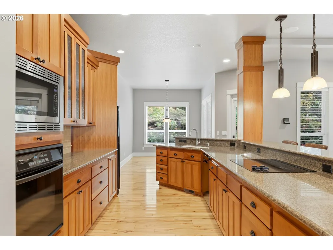
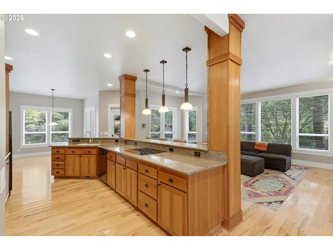
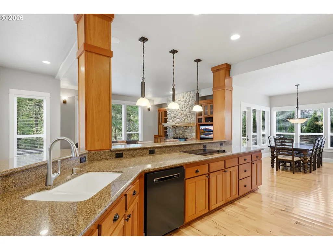
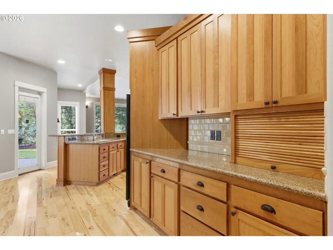
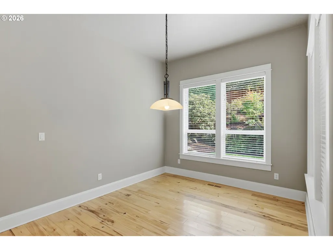
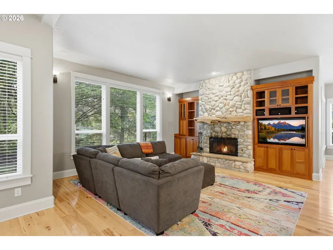
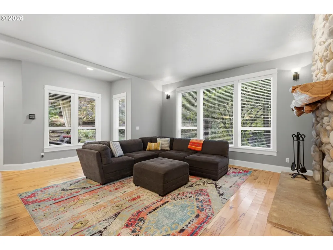
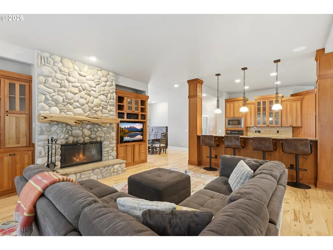
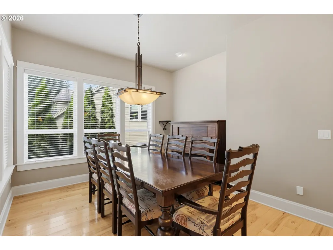
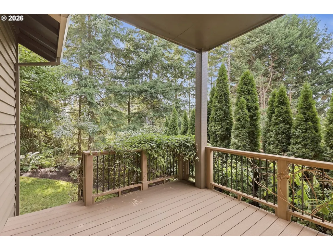
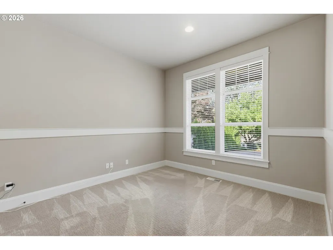
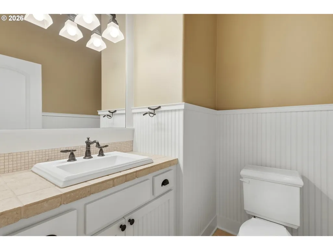
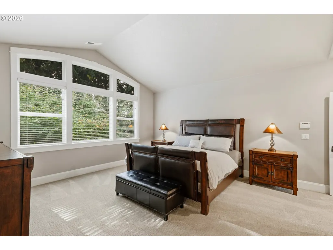
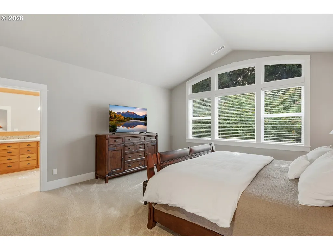
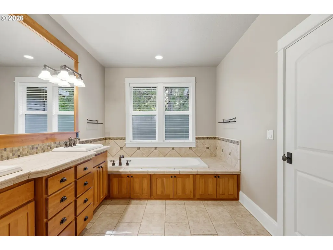
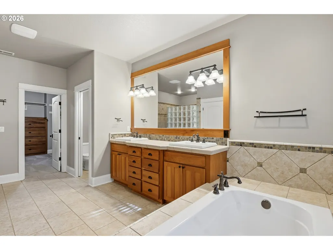
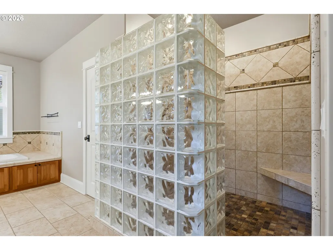
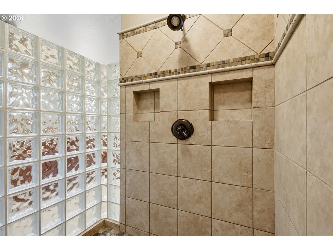
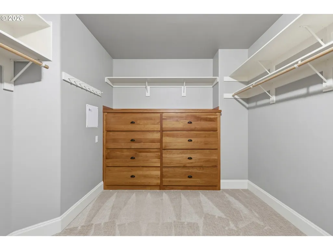
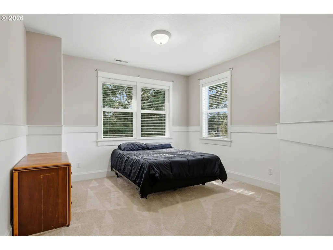
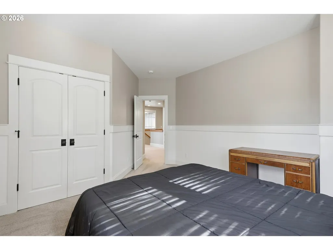
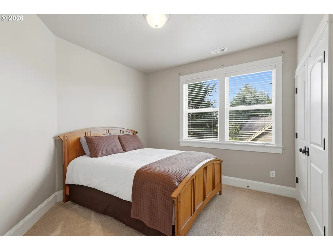
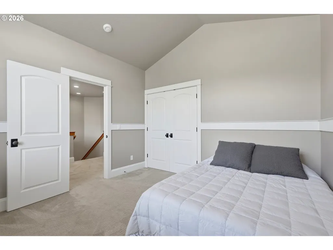
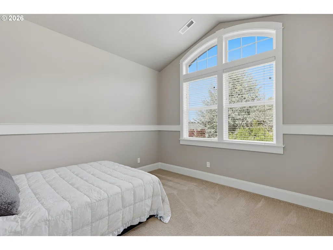
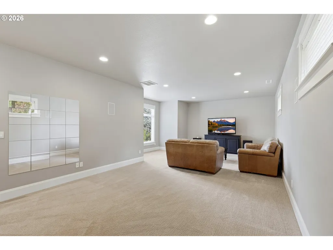
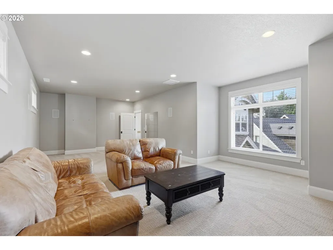
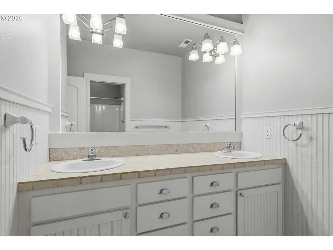
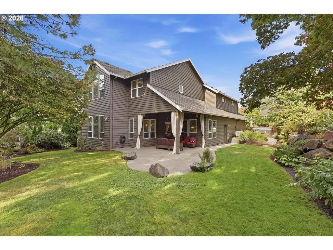
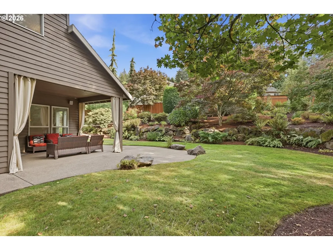
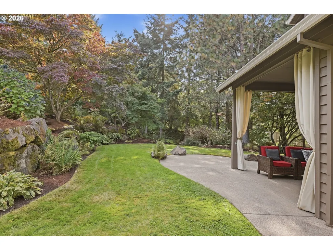
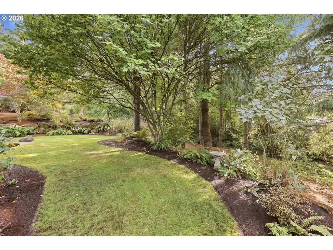
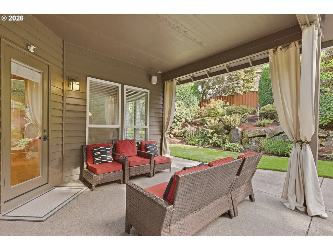
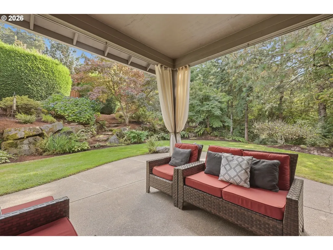
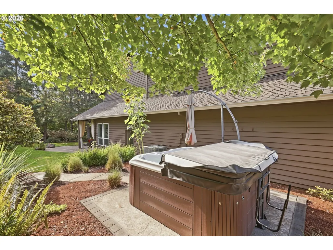
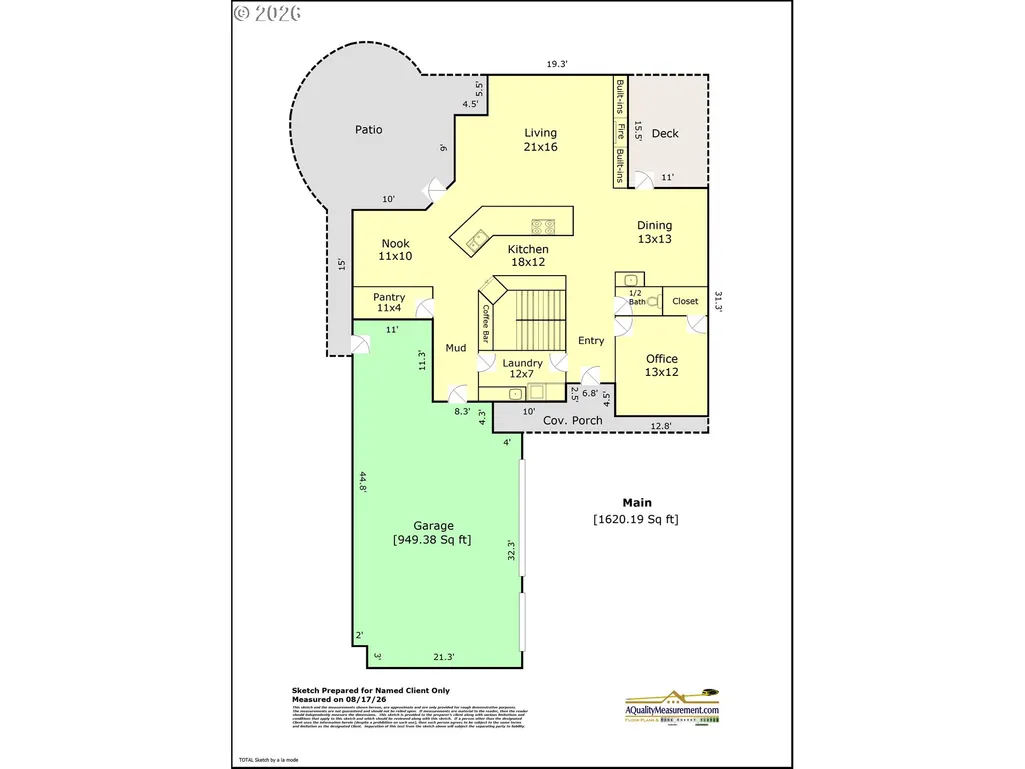
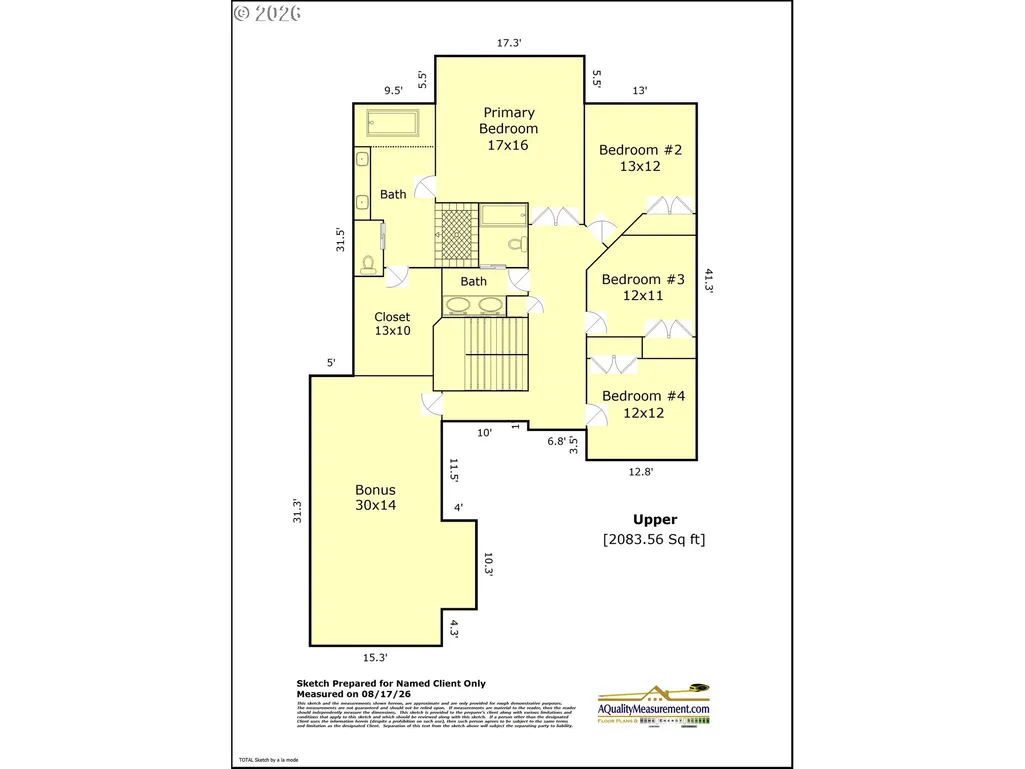
The quality of this home is incredible and so meticulously maintained. Hard to find 4 bdrm, huge bonus rm and den floor plan. Boasts of a spacious kitchen with huge eating bar, cook island, butler's pantry and big walk in pantry. Gorgeous 21x16 great room with extensive built-ins and fireplace. Formal dining room with access to its own covered deck. Den or 5th bdrm on the main. Locate upstairs is the 17x16 vaulted primary bdrm with a great bathroom featuring a gorgeous custom walk-in shower and big walk-in closet with built-ins. 3 more spacious bedrooms upstairs with one being vaulted. Hard to find 30x14 bonus room which makes a great 2nd family room. Extensive woodwork and finish work thru out the entire home. This oversized lot that provides a big and flat bkyd butts up to green space giving you great privacy and even a bigger lot feeling. Covered outdoor living in the backyard to enjoy the scenery as well as a front covered porch. Wonderful hot tub in the backyard for your enjoyment. This home has an oversized 3 car garage that gives you great storage capability plus an additional parking pad next to the garage. This home does not belong to a HOA. Close to Happy Valley Park and schools. This home is truly a must see.
| Elementary School | Middle School | High School |
|---|---|---|
| Happy Valley Elementary School | Happy Valley Middle School | Adrienne Nelson High School |
| Price History | |
|---|---|
| 9/23/2026 | Listed $900,000 |
General Features
| Sewer | PublicSewer |
|---|---|
| Heating | ForcedAir |
| Cooling | CentralAir |
| Roof | Composition |
| Appliances | ApplianceGarage,BuiltinOven,ButlersPantry,CookIsland,Cooktop,Dishwasher,Disposal,FreeStandingRefrigerator,Granite,Microwave,Pantry,PlumbedForIceMaker,SolidSurfaceCountertop |
| Garage Spaces | 3.0 |
| Architectural Style | Stories2,Traditional |
| Security Features | SecuritySystemOwned |
| Year Built | 2003 |
| Stories Count | 2 |
| Property Subtype | SingleFamilyResidence |
| Tax Year | 2025 |
| Parcel Number | 05007025 |
| Accessibility | GarageonMain,MinimalSteps,UtilityRoomOnMain |
| County | Clackamas |
| Property Type | Residential |
| HOA | No |
| Subdivision Name | Highland View |
| Full Baths | 2 |
| Status | Active |
| Directions | King Rd to Rolling Meadows Dr to Rimrock to Painted Hills Ct |
| High School | Adrienne Nelson |
| City | HappyValley |
| Disclosures | Disclosure |
| MLS Area | _145 |
| Listing Terms | Cash,Conventional |
| Elementary School | Happy Valley |
| Tax Annual Amount | 11096.45 |
| Middle/Junior High School | Happy Valley |
| Property Condition | Approximately |
| Standard Status | Active |
| Accessory Dwelling Unit Y/N | No |
| ViewDescription | ParkGreenbelt,TreesWoods |
| Legal Description | SUBDIVISION HIGHLAND VIEW LT 20 3775 |
| SeniorCommunityYn | False |
| ADU | False |
Interior Features
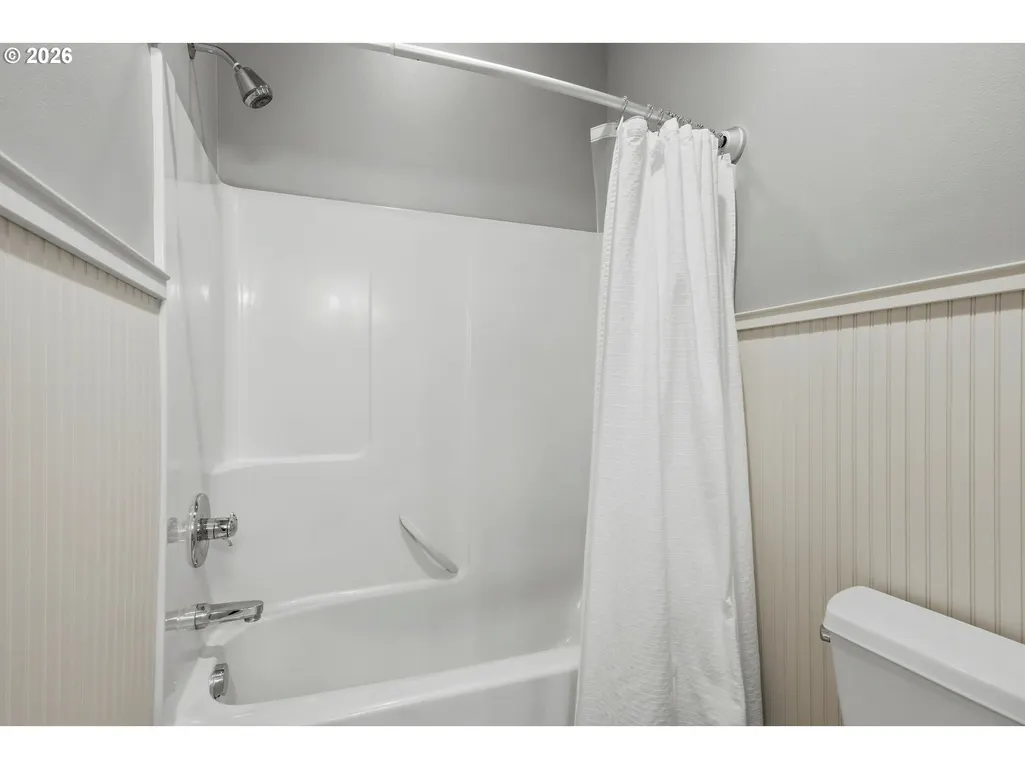
| Interior Amenities | CentralVacuum,GarageDoorOpener,Granite,HardwoodFloors,Laundry,SoakingTub,SoundSystem,TileFloor,VaultedCeiling,Wainscoting,WasherDryer |
|---|---|
| Basement | None |
| Total Fireplaces | 1 |
| Fireplace Features | Gas |
| Hot Water | Gas |
| Window Features | DoublePaneWindows,VinylFrames |
| Total Bathrooms | 2.1 |
| FuelDescription | Gas |
| Total Bedrooms | 5 |
| Total Baths | 3 |
| 1/2 Baths | 1 |
Exterior Features
| Exterior Amenities | CoveredDeck,CoveredPatio,FreeStandingHotTub,Porch,Sprinkler,Yard |
|---|---|
| Parking Features | Driveway,ParkingPad |
| Lot Features | Cul_de_sac,Level,Private |
| Water Source | PublicWater |
| Total Parking | 3.0 |
| Garage Type | Attached,Oversized |
| Exterior Description | Cedar,CulturedStone |
| Building Area Total | 3713.0 |
| Lot Dimensions | 12,381 SF |
Amenities
- Foreclosure
- Views
- Short Sale
- New Construction
- Adult 55+
- Lease To Own
- No HOA Fees
- Furnished
- Primary On Main
- Air Conditioning
- Seller Finance
- Green
- Fixer Upper
- Horse
- Golf
- Fireplace
- Deck
- Garage
- Basement
- Pool
Property vs Single Family Average in 97086
Price
Taxes
Year Built
 All information provided is deemed reliable but is not guaranteed and should be independently verified. IDX information is provided exclusively for consumers' personal, non-commercial use, that it may not be used for any purpose other than to identify prospective properties consumers may be interested in purchasing, and that the data is deemed reliable but is not guaranteed accurate by RMLSTM.
The content relating to real estate for sale on this web site comes in part from the IDX program of the RMLSTM of Portland, Oregon. Real estate listings held by brokerage firms other than REALTY PRO, INC. are marked with the RMLSTM logo, and detailed information about these properties includes the names of the listing brokers. Listing content is copyright © 2026 RMLSTM, Portland, Oregon.
This content last updated on September 23, 2026 2:58 AM UTC at 4 AM. Some properties which appear for sale on this web site may subsequently have sold or may no longer be available.
All information provided is deemed reliable but is not guaranteed and should be independently verified. IDX information is provided exclusively for consumers' personal, non-commercial use, that it may not be used for any purpose other than to identify prospective properties consumers may be interested in purchasing, and that the data is deemed reliable but is not guaranteed accurate by RMLSTM.
The content relating to real estate for sale on this web site comes in part from the IDX program of the RMLSTM of Portland, Oregon. Real estate listings held by brokerage firms other than REALTY PRO, INC. are marked with the RMLSTM logo, and detailed information about these properties includes the names of the listing brokers. Listing content is copyright © 2026 RMLSTM, Portland, Oregon.
This content last updated on September 23, 2026 2:58 AM UTC at 4 AM. Some properties which appear for sale on this web site may subsequently have sold or may no longer be available.
 THIS IS A SAMPLE MLS FEED, COURTESY OF NORTHWEST MLS
