
Primary on Main - Adult 55+




Address
3409 Se Baypoint Dr, Vancouver, WA
Price
$ 835,000
Property Attributes
- ID#737698056
- TypeSingle Family
- Listing Status Active
- CountyCLARK
- CityVancouver
- Area24
- NeighborhoodFAIRWAY VILLAGE
- Zip98683
- StyleStories2,CustomStyle
- Year Built1994
- Taxes$ 6868
- Price$ 835,000
- Bedrooms3
- Full Bathrooms2
- Half Bathrooms1
- Sqr Footage2375
- Lot Size0.19 Acres
Data Source:
Regional Multiple Listing Service (RMLSOR)
Property Description
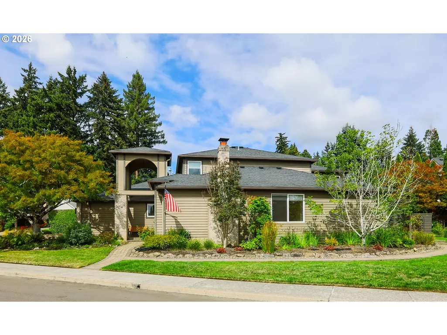
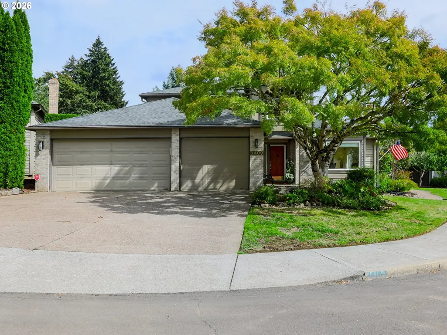
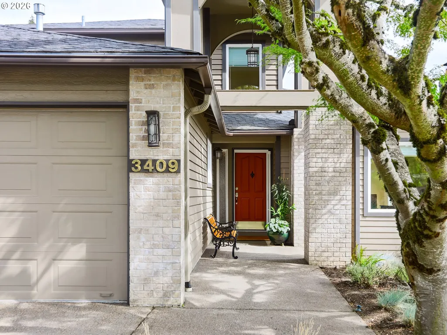
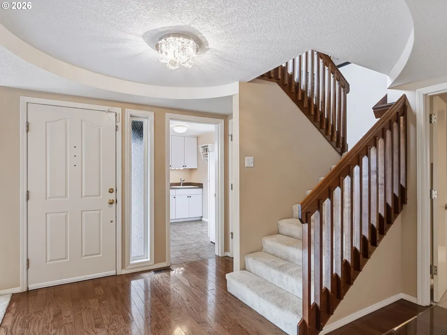
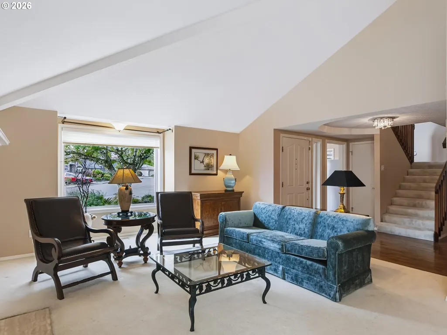
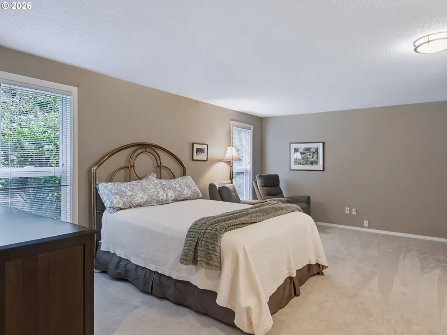
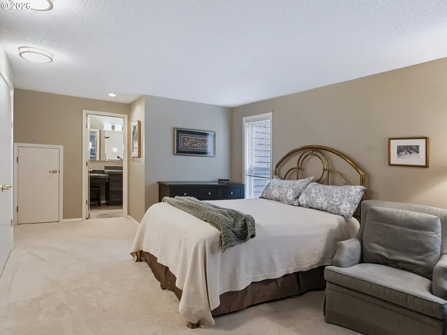
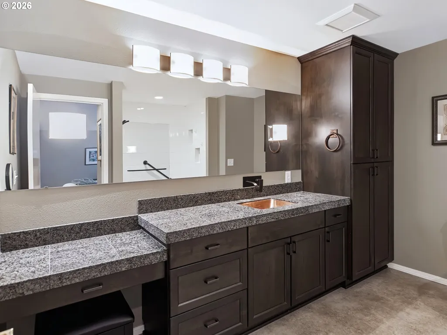
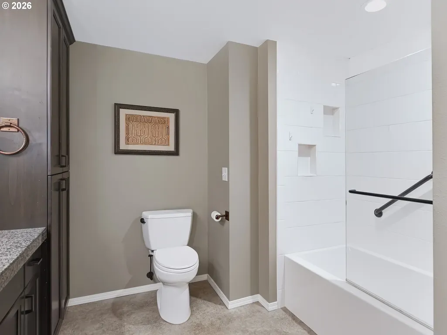
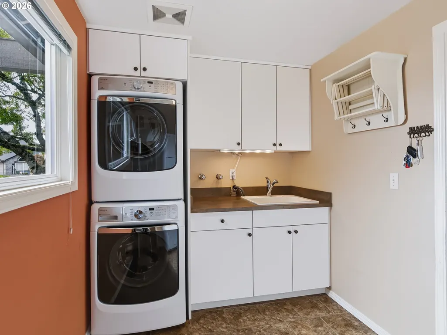
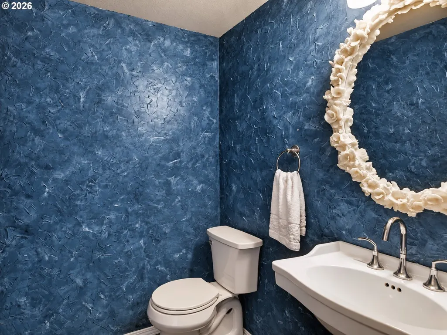
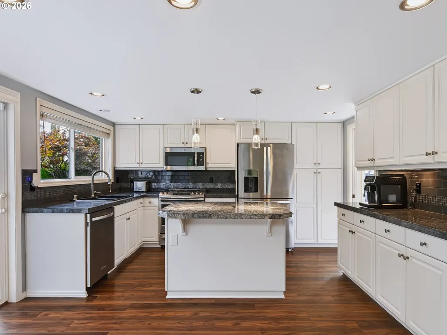
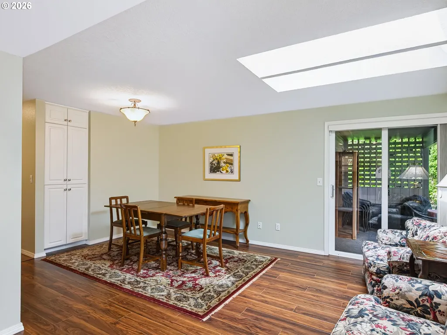
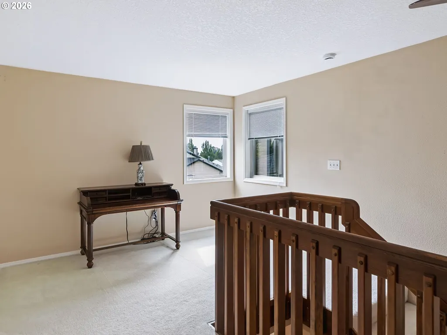
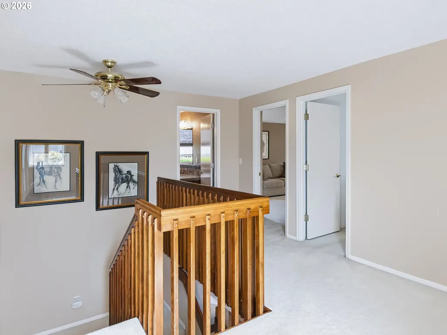
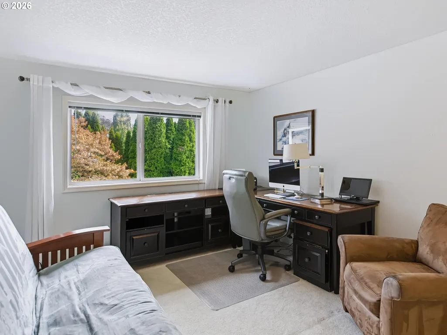
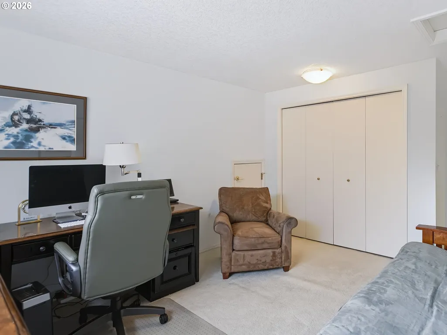
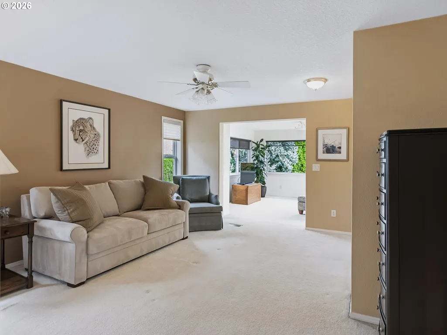
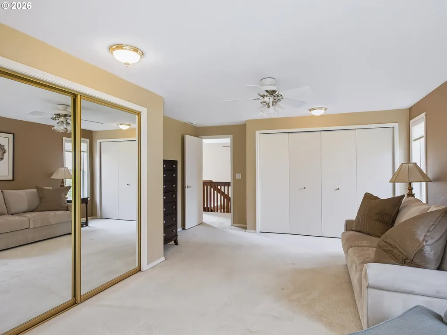
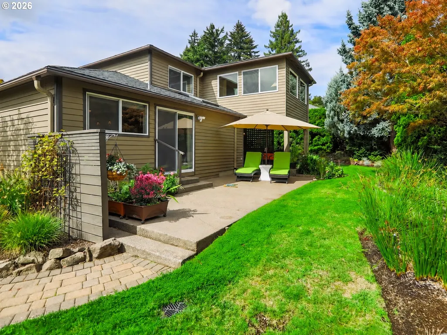
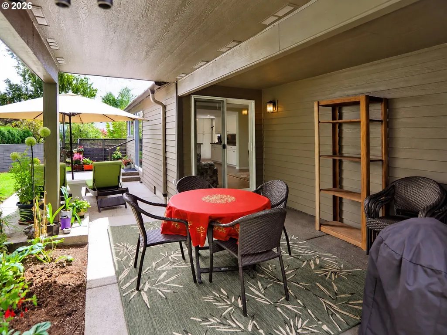
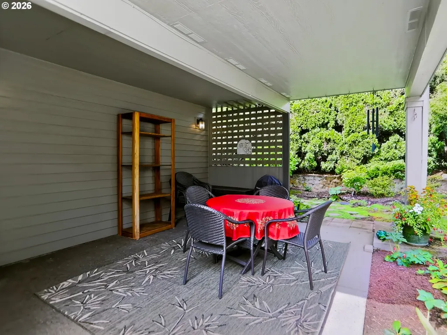
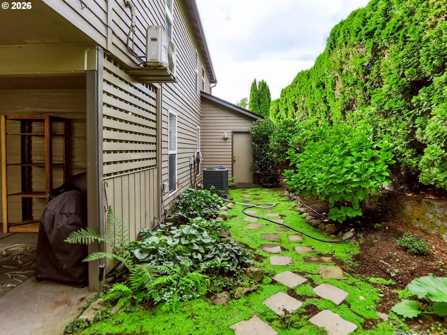
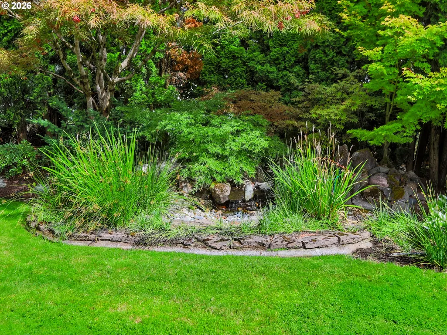
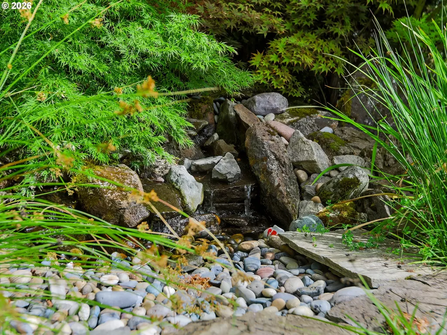
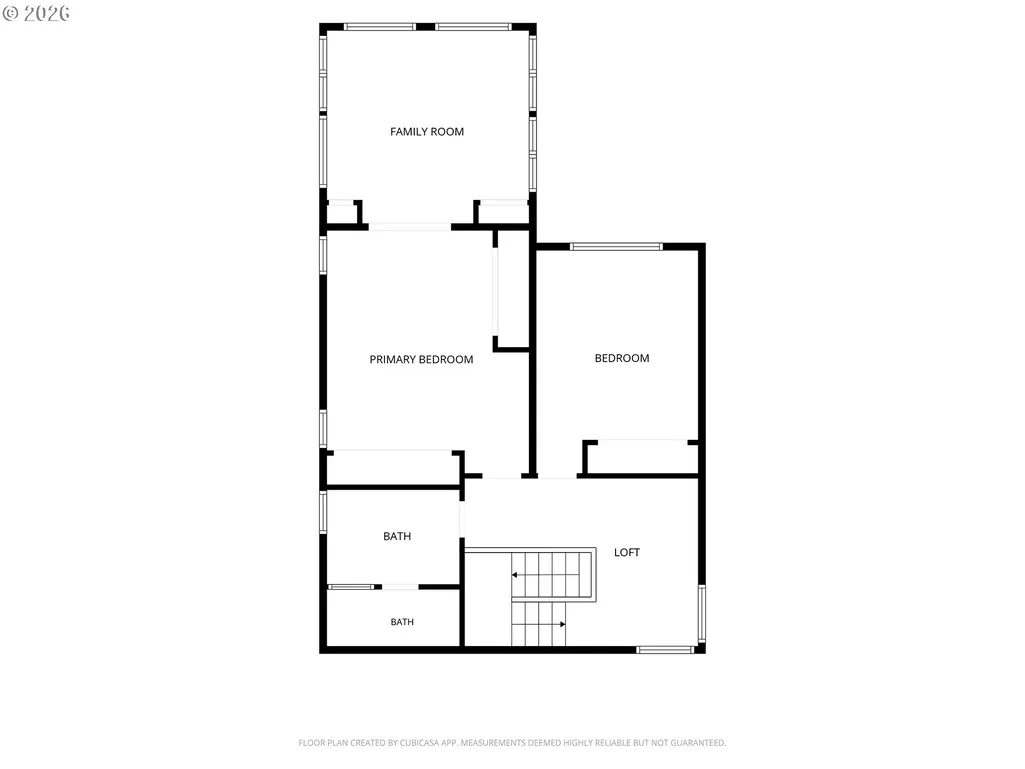
Welcome to Fairway Village a 55+ Golf Community! This move in ready 3-bedroom, 2.5 bath home offers a floor plan that is perfect for everyday living and entertaining. The main level has a comfortable flow from the formal living room, with its vaulted ceiling and gas fireplace seamlessly connecting to the formal dining room. Enjoy an updated open concept kitchen that flows into a family room providing plenty of space to gather while still feeling connected. The kitchen has granite counters, a center island, and an expansive prep area with more cabinets, you'll never run out of kitchen storage, something hard to find! The backyard is a favorite part of this home with double sliding doors that open to a covered patio and a private, well groomed, lush oasis. A winding walkway takes you through the mature plantings to a custom water feature. It’s the kind of space where you can sit outside with your coffee, enjoy a quiet evening, or have friends over without feeling like you’re on top of the neighbors. The primary & updated suite is conveniently located on the main level, along with the laundry and guest bath. Upstairs, the loft creates a nice separation from the main living areas and leads to two bedrooms and an updated bath with walk in shower. The larger bedroom connects to a den/studio space with lots of natural light from windows on all sides, making it a great guest room or flex space. It also includes 2 large closets for plenty of storage. And then there’s the garage, two full-size bays with additional workshop/extra space, and a third bay for your golf cart! Plenty of room for more than just the cars. LeafGuard gutters were installed last year plus a new furnace & central A/C 3 years ago, you have a home that has been meticulously maintained. It’s a beautiful home with a great layout, and backyard you can’t stop thinking about. Plus the walkability of the Fairway Village village neighborhood, with shopping and amenities all within walking distance! A must see!
| Elementary School | Middle School | High School |
|---|---|---|
| Riverview Elementary School | Shahala Middle School | Mountain View High School |
| Price History | |
|---|---|
| 9/17/2026 | Listed $835,000 |
General Features
| Sewer | PublicSewer |
|---|---|
| Heating | ForcedAir |
| Cooling | CentralAir |
| Roof | Composition |
| Appliances | Dishwasher,Disposal,FreeStandingGasRange,FreeStandingRefrigerator,Granite,Microwave,StainlessSteelAppliance |
| Garage Spaces | 3.0 |
| Architectural Style | Stories2,CustomStyle |
| Year Built | 1994 |
| Stories Count | 2 |
| Property Subtype | SingleFamilyResidence |
| Tax Year | 2025 |
| Parcel Number | 092002242 |
| County | Clark |
| Property Type | Residential |
| Association Amenities | Commons,MeetingRoom,PartyRoom,Pool,RecreationFacilities,WeightRoom |
| HOA | Yes |
| Subdivision Name | FAIRWAY VILLAGE |
| Full Baths | 2 |
| Status | Active |
| Directions | W on SE Village Loop,S on Baypoint Dr. |
| High School | Mountain View |
| City | Vancouver |
| Disclosures | Disclosure |
| MLS Area | _24 |
| Lot Size Square Feet | 8276.0 |
| Listing Terms | Cash,Conventional,FHA,VALoan |
| Elementary School | Riverview |
| Tax Annual Amount | 6868.78 |
| Middle/Junior High School | Shahala |
| Property Condition | Resale |
| Standard Status | Active |
| Accessory Dwelling Unit Y/N | No |
| ViewDescription | TreesWoods |
| Legal Description | FAIRWAY VILLAGE UNIT 10 LOT 8 SUB 95 FOR ASSESSOR USE ONLY FAIRWA |
| SeniorCommunityYn | True |
| ADU | False |
Interior Features
| Interior Amenities | GarageDoorOpener,Granite,LaminateFlooring,WalltoWallCarpet,WasherDryer |
|---|---|
| Basement | CrawlSpace |
| Total Fireplaces | 1 |
| Fireplace Features | Gas |
| Hot Water | Gas |
| Window Features | DoublePaneWindows,VinylFrames |
| Total Bathrooms | 2.1 |
| FuelDescription | Gas |
| Total Bedrooms | 3 |
| Total Baths | 3 |
| 1/2 Baths | 1 |
Exterior Features
| Exterior Amenities | CoveredArena,Patio,Porch,Sprinkler,WaterFeature,Yard |
|---|---|
| Parking Features | Driveway |
| Lot Features | CornerLot,Cul_de_sac,Level,Private,Trees |
| Water Source | PublicWater |
| Total Parking | 3.0 |
| Garage Type | Attached,Oversized |
| Exterior Description | Stone,WoodComposite |
| Foundation Details | ConcretePerimeter |
| Building Area Total | 2375.0 |
| Lot Dimensions | 108 x 71 |
| Lot Size Acres | 0.19 |
| Road Surface Type | Paved |
Amenities
- Foreclosure
- Views
- Short Sale
- New Construction
- Adult 55+
- Lease To Own
- No HOA Fees
- Furnished
- Primary On Main
- Air Conditioning
- Seller Finance
- Green
- Fixer Upper
- Horse
- Golf
- Fireplace
- Deck
- Garage
- Basement
- Pool
Property vs Single Family Average in 98683
Price
Taxes
Year Built
Visits
In The Neighborhood
Primary On Main
Vancouver
$ 529,000
- Type
- Single Family
- Size
- 1,420 SqFt
- Rooms
- 2 Beds + 2 Baths
 Fairway Village Realty, LLC
Reduced
Vancouver
$ 565,000
- Type
- Single Family
- Size
- 1,614 SqFt
- Rooms
- 2 Beds + 2 Baths
Berkshire Hathaway HomeServices NW Real Estate
Golf Course
Vancouver
$ 499,900
- Type
- Single Family
- Size
- 1,350 SqFt
- Rooms
- 2 Beds + 2 Baths
Matt Peters Real Estate
Reduced
Vancouver
$ 920,000
- Type
- Single Family
- Size
- 2,442 SqFt
- Rooms
- 3 Beds + 2.5 Baths
Fairway Village Realty, LLC
Reduced
Vancouver
$ 559,000
- Type
- Single Family
- Size
- 1,697 SqFt
- Rooms
- 3 Beds + 2 Baths
Realty One Group Prestige
 THIS IS A SAMPLE MLS FEED, COURTESY OF NORTHWEST MLS
