
New Construction - Primary on Main
Address
5910 Ne Harvest St, Hillsboro, OR
Price
$ 689,000
Property Attributes
- ID#356333722
- TypeSingle Family
- Listing Status Active
- CountyWASHINGTON
- CityHillsboro
- Area152
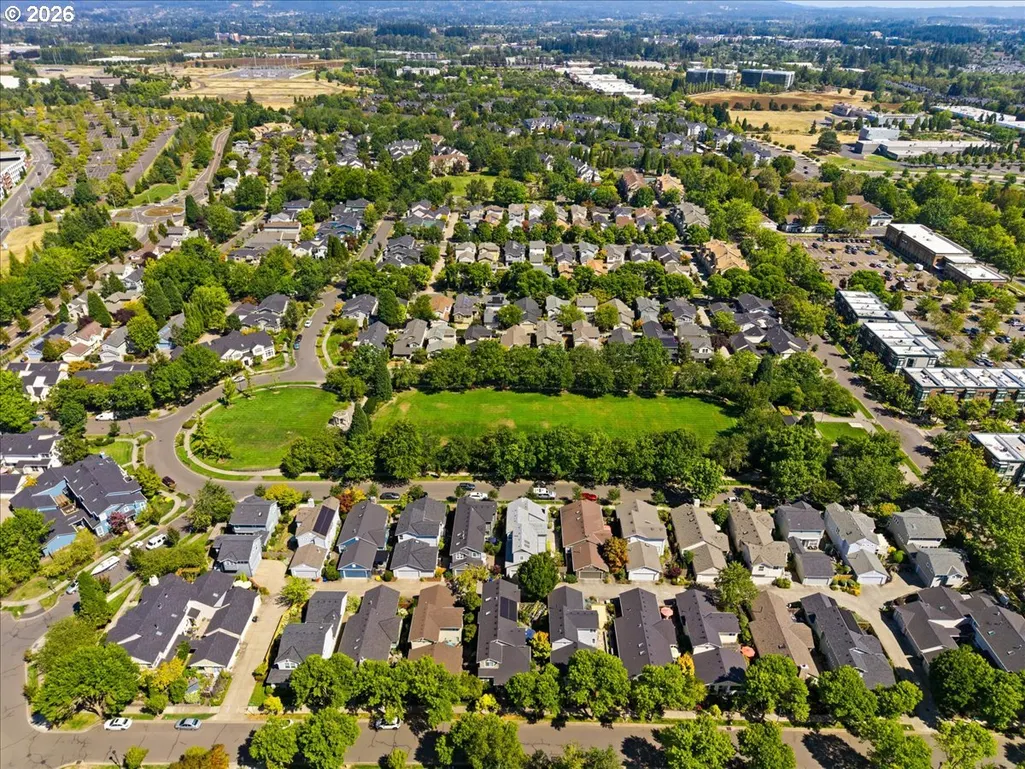
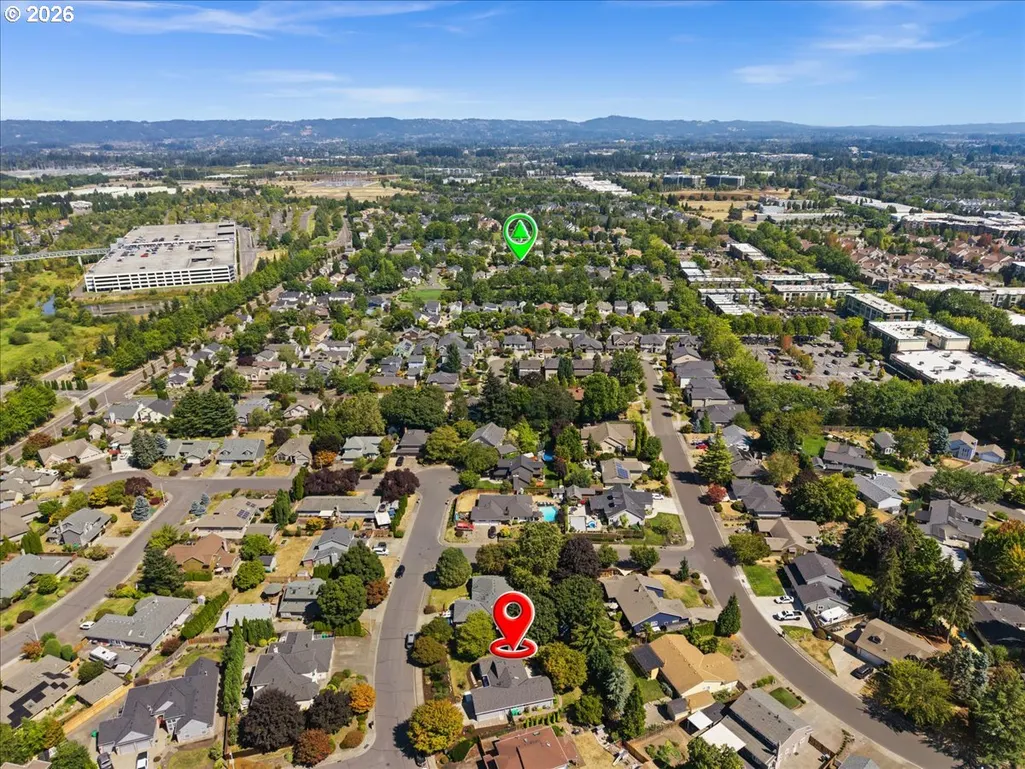
- NeighborhoodHAWTHORN FARM VILLAGE
- Zip97124
- StyleStories1,Contemporary
- Year Built1986
- Taxes$ 5055
- Price$ 689,000
- Bedrooms3
- Full Bathrooms2
- Half Bathrooms0
- Sqr Footage1490
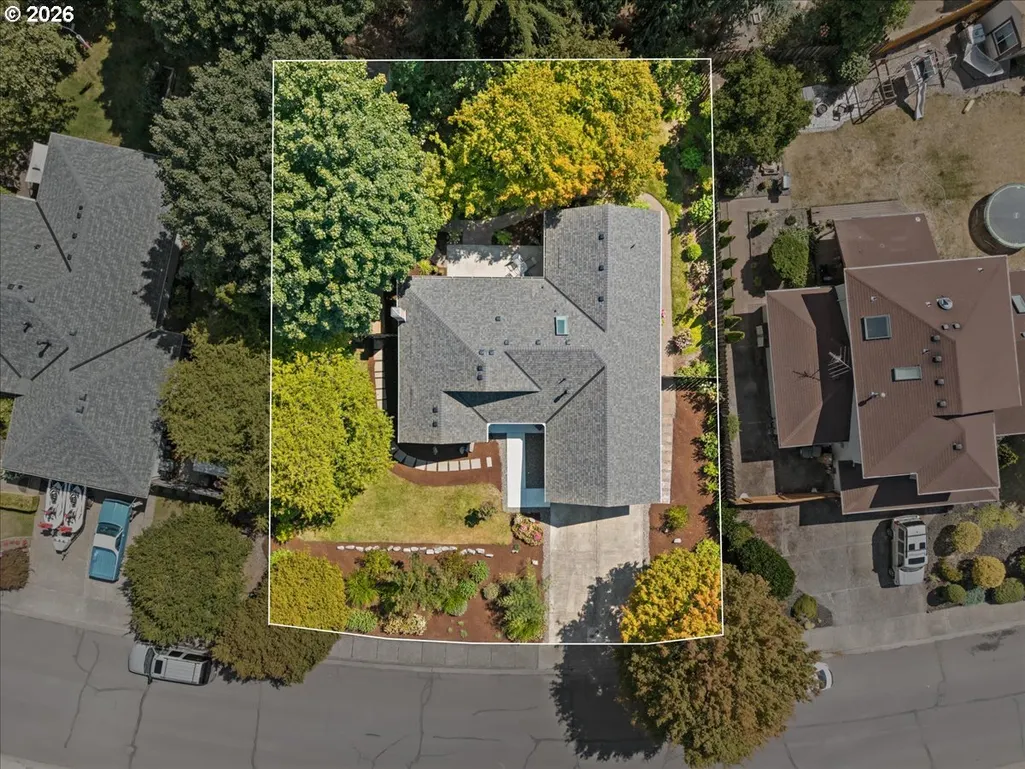
- Lot Size0.24 Acres
Data Source:
Regional Multiple Listing Service (RMLSOR)
Property Description
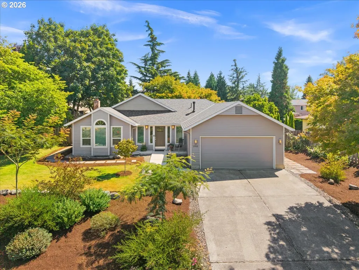
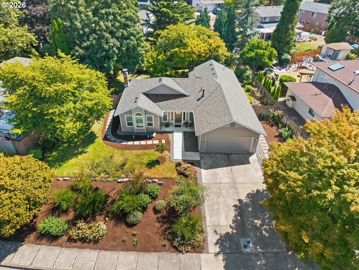
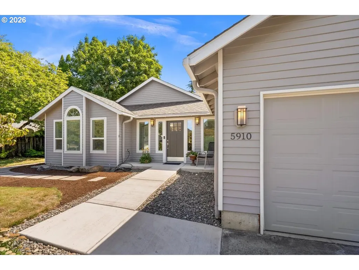
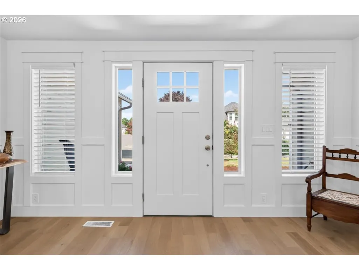
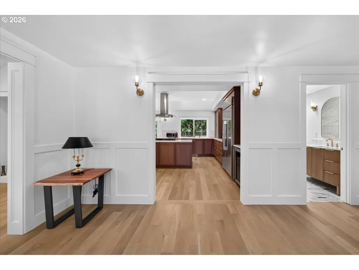
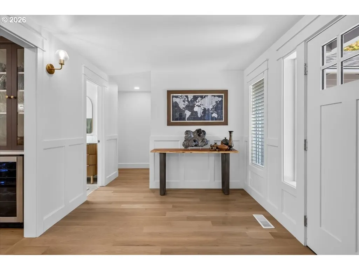
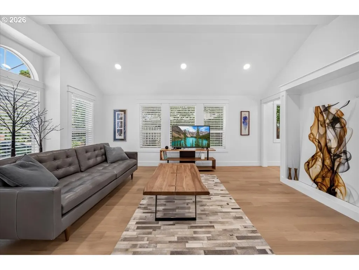
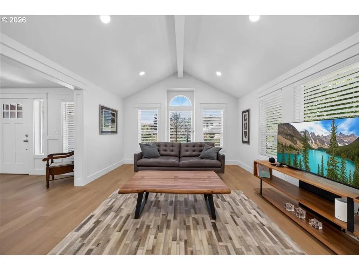
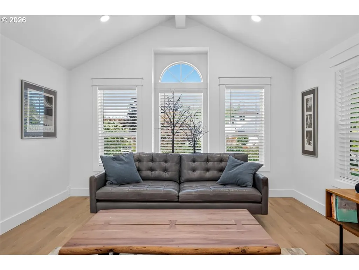
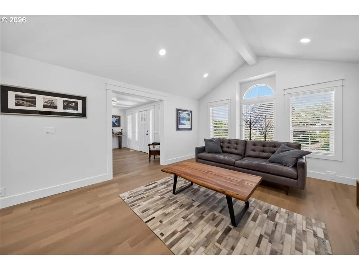
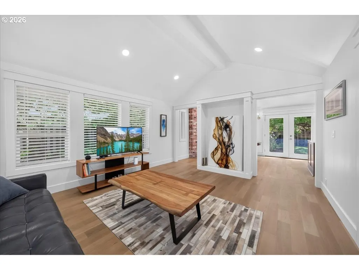
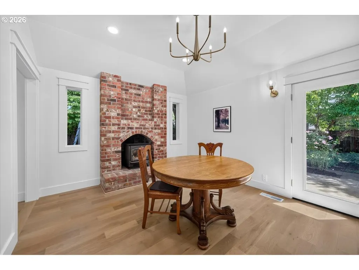
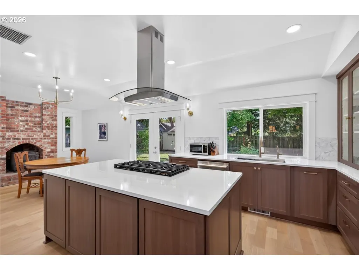
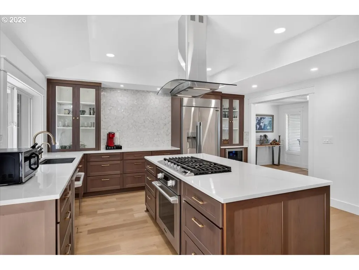
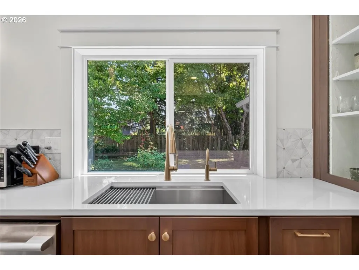
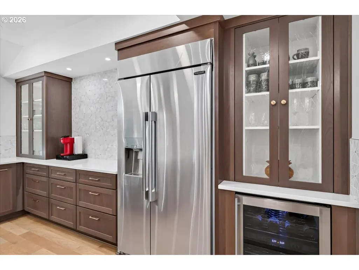
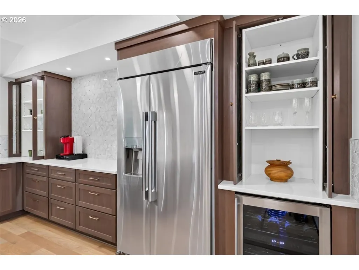
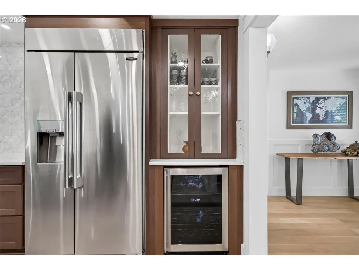
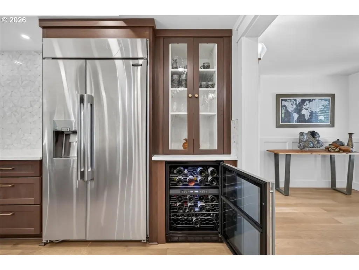
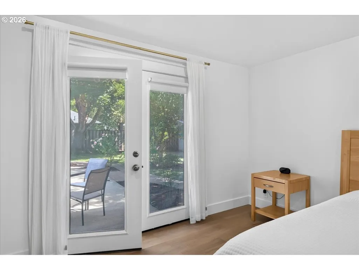
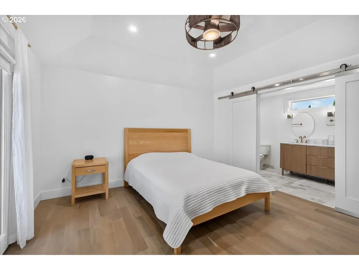
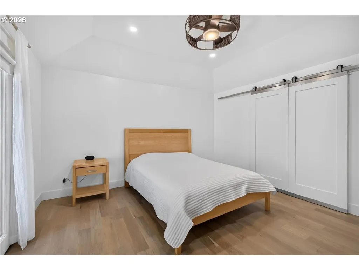
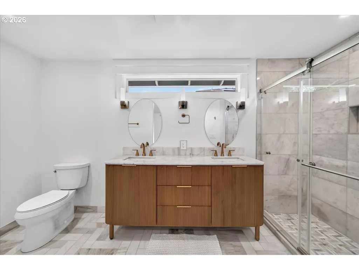
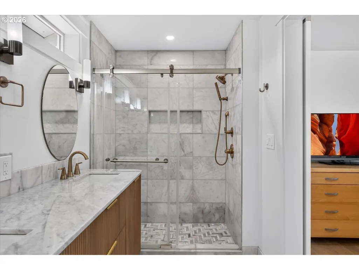
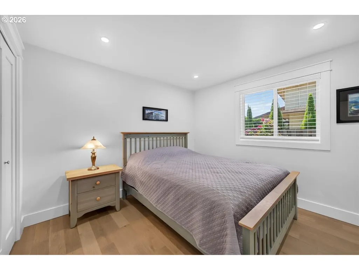
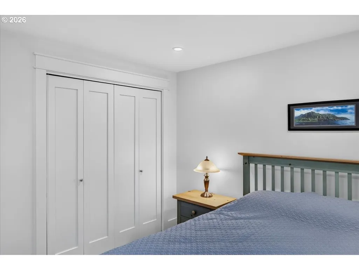
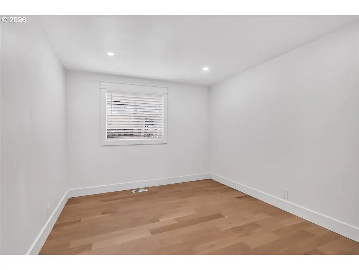
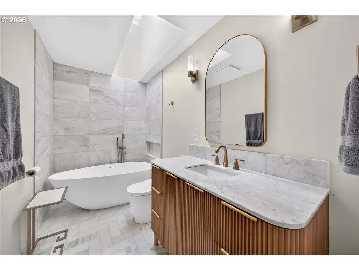
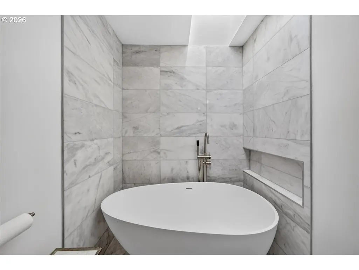
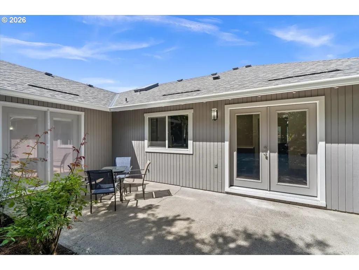
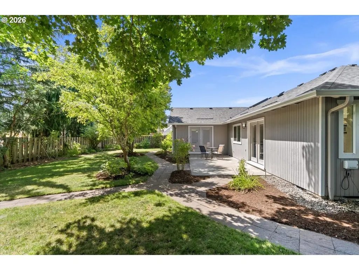
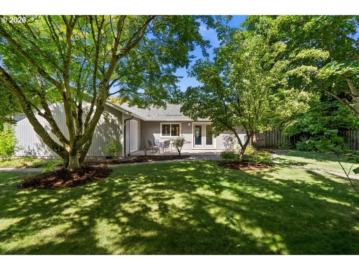
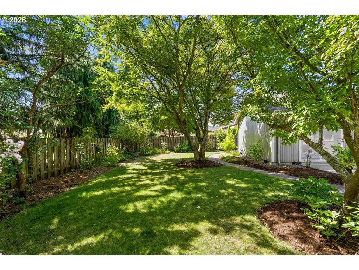
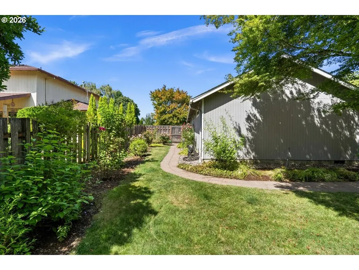
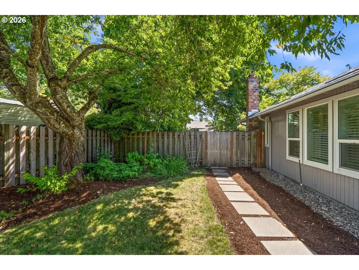
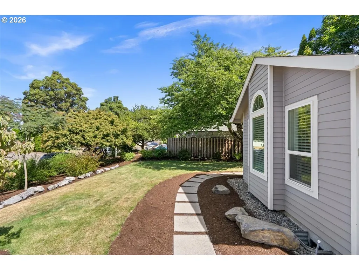
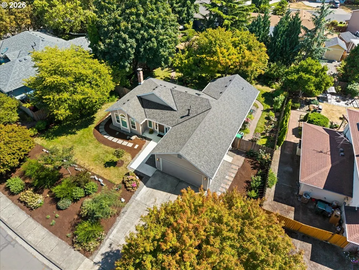
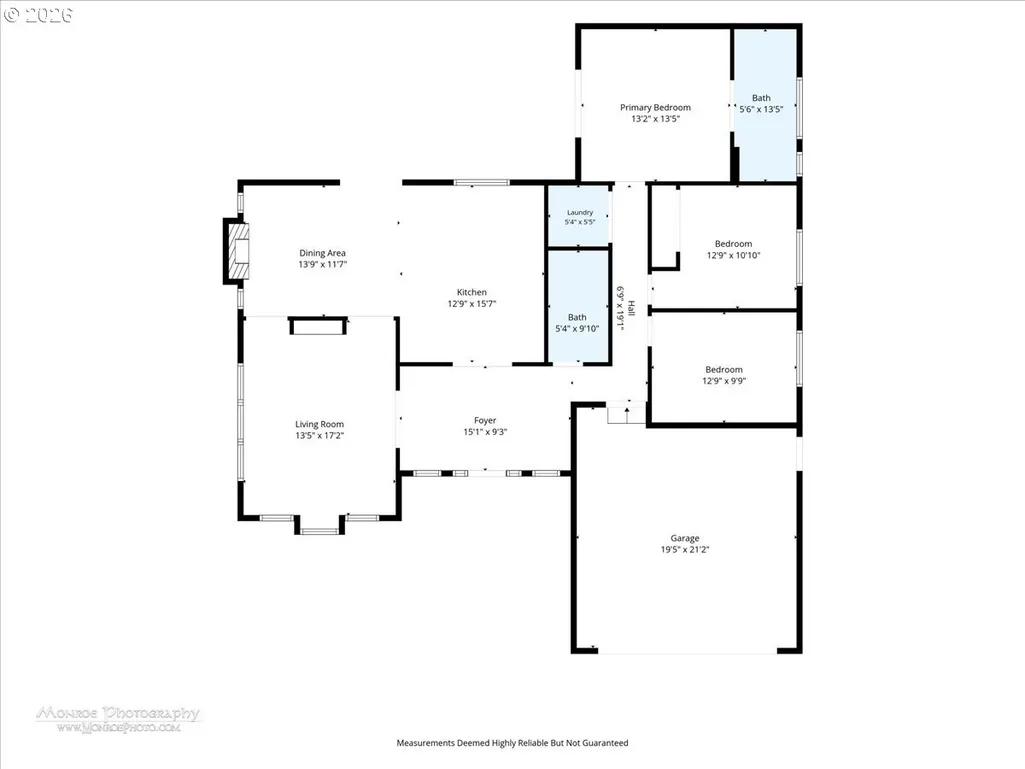
OPEN HOUSE Sun. 10-1. Get ready to fall in love with this one-of-a-kind property. Completely reimagined and rebuilt from top to bottom over two years to function as brand-new construction inside and out—complete with a brand-new roof & fresh exterior paint. Every inch of the home reflects thoughtful craftsmanship—from real white oak hardwood floors and Champagne Bronze hardware to crisp wainscoting, vaulted ceilings, & highest grade-level 5 smooth textured walls. A culinary sanctuary, the kitchen features high-end quartz countertops, a distinctive mosaic geometric tile backsplash, and dark cabinetry with pocketing glass doors. Highlighting the chef's setup are top-of-the-line Signature Series appliances—including a built-in oven & cooktop, built-in refrigerator & wine cooler. The prep space is finished with an instant hot water dispenser & a stainless steel workstation sink complete with built-in cutting board & drying rack. The main living spaces are centered on a charming brick fireplace, illuminated by transom windows and vaulted ceilings, while a refined foyer welcomes guests with custom wainscoting. The primary suite was purposefully redesigned to prioritize a lavish, resort-style bath experience beneath dramatic vaulted ceilings, featuring French doors to the patio. Its en suite bathroom is a spa showcase: stunning herringbone-pattern marble floors, a double fluted oak vanity, & a massive marble walk-in shower. The second bedroom has a traditional built-in closet, while the third light-filled bedroom offers incredible flexibility—perfect for customized wardrobes, a home office, media room, or guest space. The guest bathroom is equally luxurious, featuring a premium composite stone soaking tub, marble floors, floor-to-ceiling marble tile, a skylight, and an EPLO smart bidet toilet. Step outside to discover flowering landscaping in front, mature trees in back, and a spacious patio created for effortless entertaining. This remarkable home is an absolute must-see! [Home Energy Score = 5. HES Report at https://rpt.greenbuildingregistry.com/hes/OR10225122]
| Elementary School | Middle School | High School |
|---|---|---|
| West Union Elementary School | Poynter Middle School | Liberty High School |
| Price History | |
|---|---|
| 8/31/2026 | Listed $689,000 |
General Features
| Sewer | PublicSewer |
|---|---|
| Heating | ForcedAir |
| Cooling | CentralAir |
| Roof | Composition |
| Appliances | BuiltinRange,BuiltinRefrigerator,ConvectionOven,CookIsland,Dishwasher,Disposal,GasAppliances,InstantHotWater,Quartz,RangeHood,StainlessSteelAppliance,WineCooler |
| HOA Fee | 248.0 |
| Garage Spaces | 2.0 |
| Architectural Style | Stories1,Contemporary |
| Year Built | 1986 |
| Stories Count | 1 |
| Property Subtype | SingleFamilyResidence |
| Tax Year | 2025 |
| Parcel Number | R1153575 |
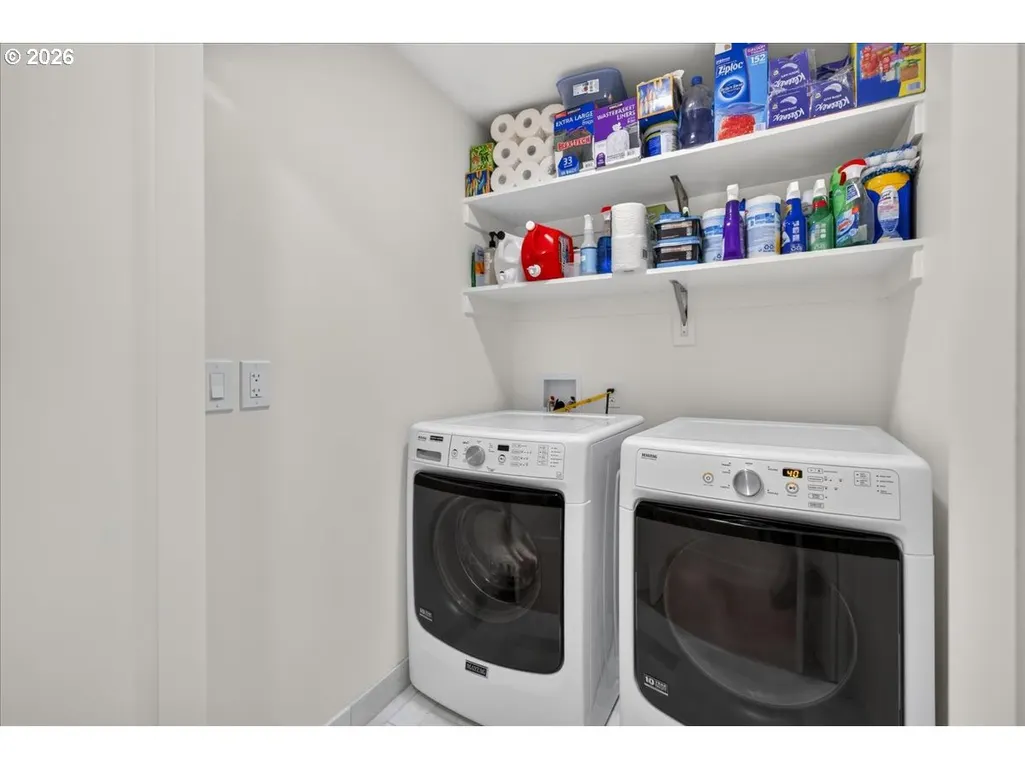
| Accessibility | GarageonMain,MainFloorBedroomBath,NaturalLighting,OneLevel,UtilityRoomOnMain,WalkinShower |
| Assoc Fee Paid Per | Annually |
| County | Washington |
| Property Type | Residential |
| Association Amenities | Commons |
| HOA | Yes |
| Subdivision Name | HAWTHORN FARM VILLAGE |
| Full Baths | 2 |
| Status | Active |
| Directions | Shute Rd,east on Farmcrest,left on Greensword,right on Harvest,home on right. |
| High School | Liberty |
| City | Hillsboro |
| Disclosures | Disclosure |
| MLS Area | _152 |
| Lot Size Square Feet | 10454.0 |
| Listing Terms | Cash,Conventional,FHA,VALoan |
| Elementary School | West Union |
| Tax Annual Amount | 5055.74 |
| Middle/Junior High School | Poynter |
| Property Condition | UpdatedRemodeled |
| Standard Status | Active |
| Accessory Dwelling Unit Y/N | No |
| Legal Description | HAWTHORN FARM VILLAGE NO.2,LOT 141,ACRES 0.24 |
| AttributionContact | amie@krieger-realestate.com |
| SeniorCommunityYn | False |
| ADU | False |
Interior Features
| Interior Amenities | CeilingFan,GarageDoorOpener,HardwoodFloors,HighCeilings,Laundry,Quartz,Skylight,VaultedCeiling,Wainscoting,WasherDryer |
|---|---|
| Basement | CrawlSpace |
| Total Fireplaces | 1 |
| Fireplace Features | Stove,WoodBurning |
| Hot Water | Gas |
| Window Features | DoublePaneWindows,VinylFrames |
| Total Bathrooms | 2.0 |
| FuelDescription | Gas |
| Total Bedrooms | 3 |
| Total Baths | 2 |
Exterior Features
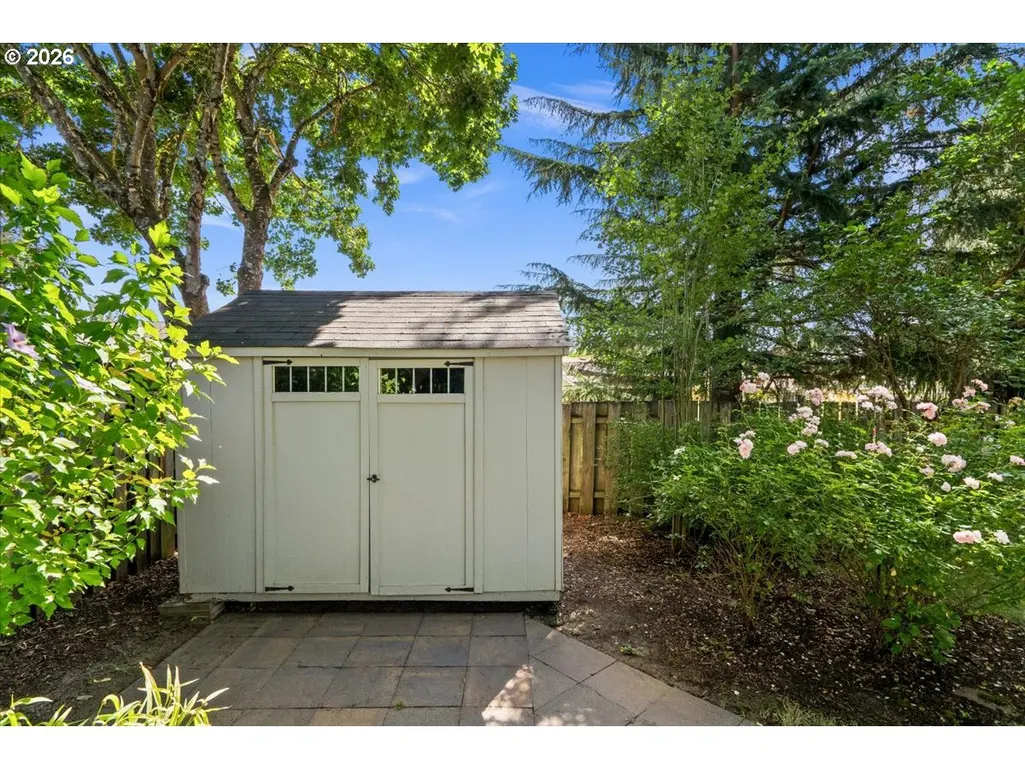
| Exterior Amenities | Fenced,Patio,Porch,Sprinkler,ToolShed,Yard |
|---|---|
| Parking Features | Driveway,OnStreet |
| Lot Features | Level |
| Water Source | PublicWater |
| Total Parking | 2.0 |
| Garage Type | Attached |
| Exterior Description | LapSiding,T111Siding,WoodSiding |
| Foundation Details | ConcretePerimeter |
| Building Area Total | 1490.0 |
| Lot Size Acres | 0.24 |
| Road Surface Type | Paved |
Amenities
- Foreclosure
- Views
- Short Sale
- New Construction
- Adult 55+
- Lease To Own
- No HOA Fees
- Furnished
- Primary On Main
- Air Conditioning
- Seller Finance
- Green
- Fixer Upper
- Horse
- Golf
- Fireplace
- Deck
- Garage
- Basement
- Pool
Property vs Single Family Average in 97124
Price
Taxes
Year Built
In The Neighborhood
Primary On Main
Hillsboro
$ 625,000
- Type
- Single Family
- Size
- 1,878 SqFt
- Rooms
- 3 Beds + 2 Baths
 Premiere Property Group, LLC
 THIS IS A SAMPLE MLS FEED, COURTESY OF NORTHWEST MLS
