
Waterfront
Address
2604 Ne 50th Cir, Vancouver, WA
Price
$ 799,000
Property Attributes
- ID#343731391
- TypeSingle Family
- Listing Status BumpableBuyer
- CountyCLARK
- CityVancouver
- Area15
- NeighborhoodWEST MINNEHAHA
- Zip98663
- StyleTraditional
- Year Built1937
- Taxes$ 7034
- Price$ 799,000
- Bedrooms5
- Full Bathrooms3
- Half Bathrooms0
- Sqr Footage4369
- Lot Size0.16 Acres
Data Source:
Regional Multiple Listing Service (RMLSOR)
Property Description
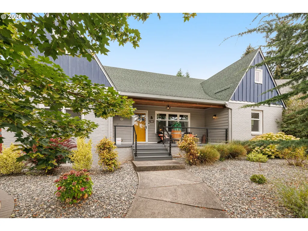
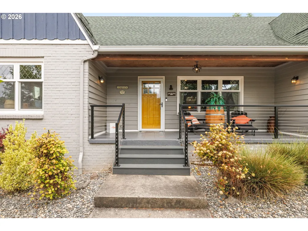
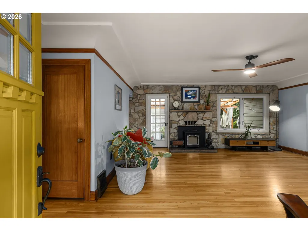
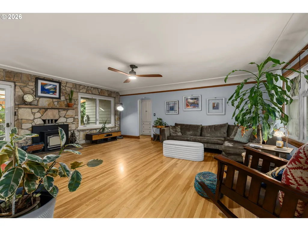
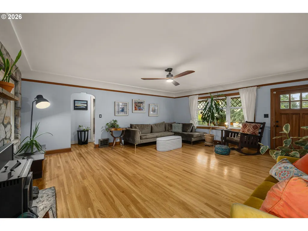
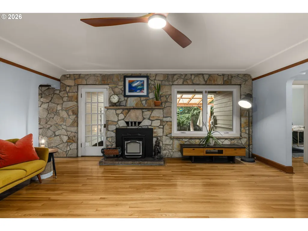
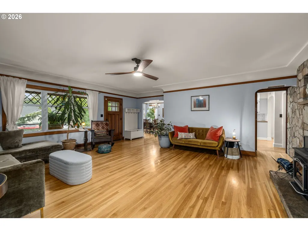
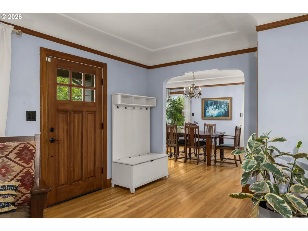
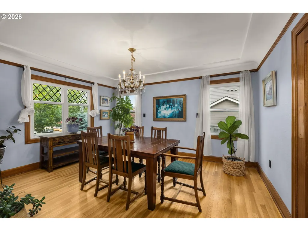
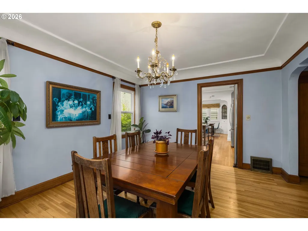
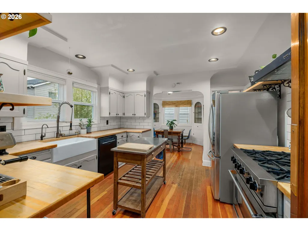
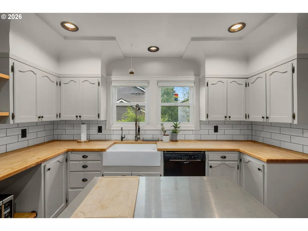
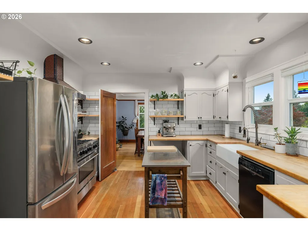
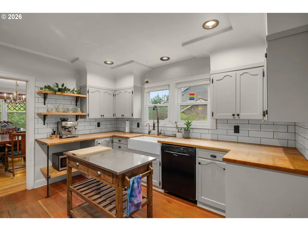
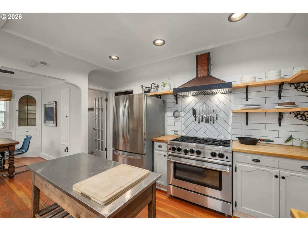
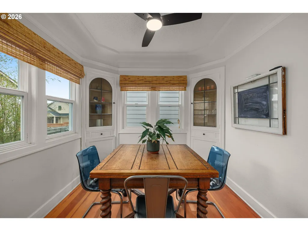
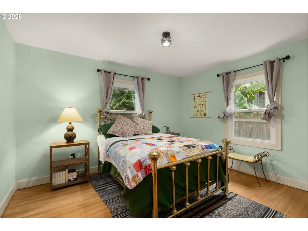
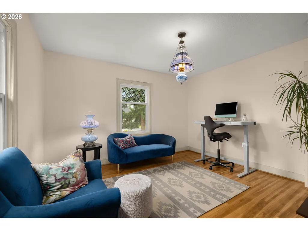
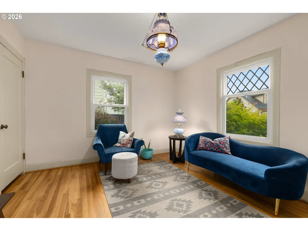
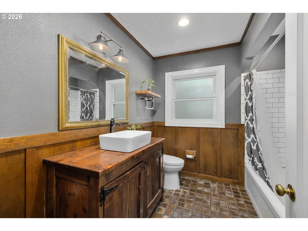
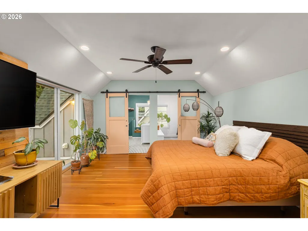
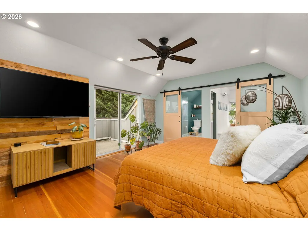
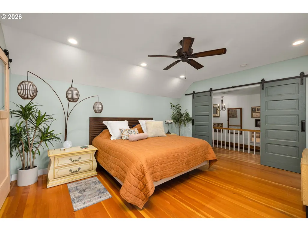
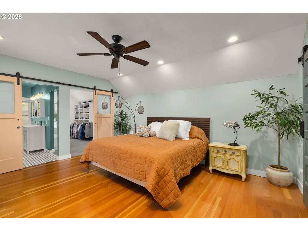
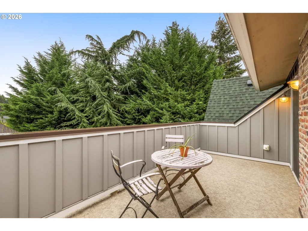
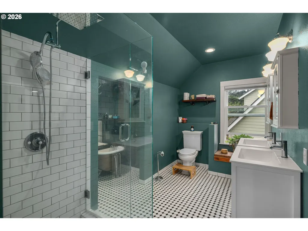
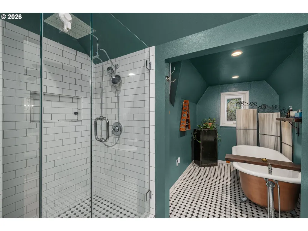
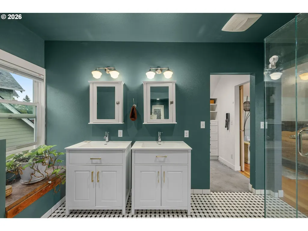
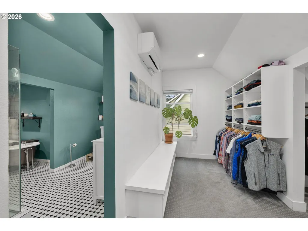
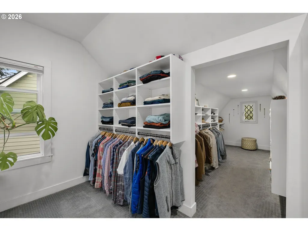
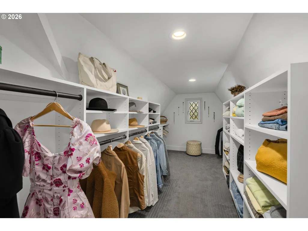
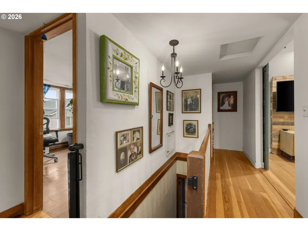
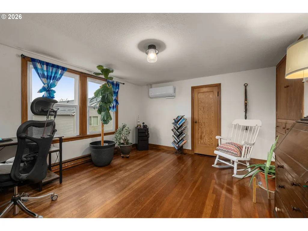
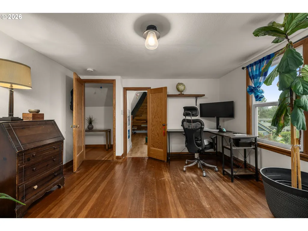
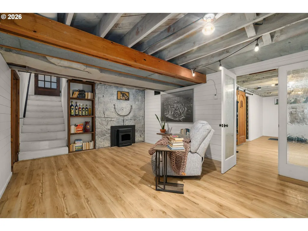
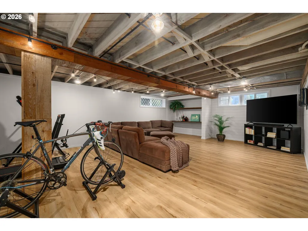
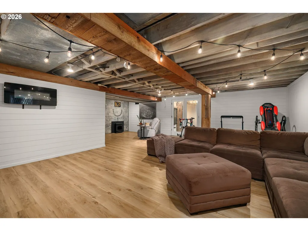
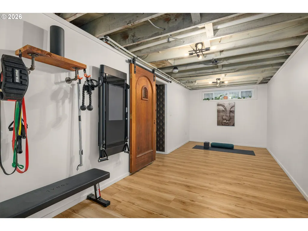
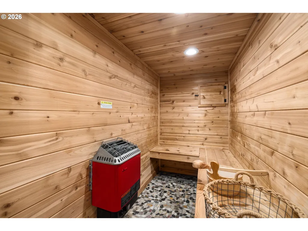
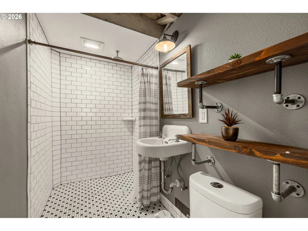
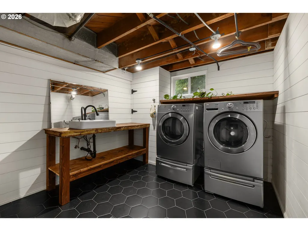
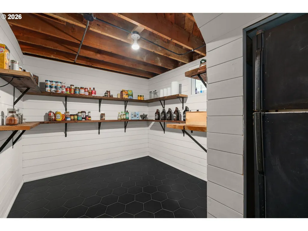
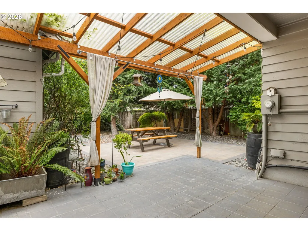
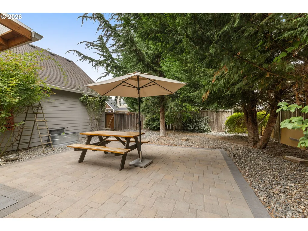
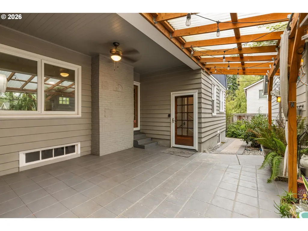
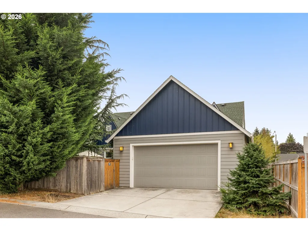
Distinctive 1937 architecture and thoughtful renovations come together in this West Minnehaha home. Set on a quiet cul-de-sac, the classic exterior opens to a warm interior with original hardwood floors and flexible living spaces, while the upstairs offers a stunning primary suite. -- The main floor offers a spacious living room anchored by a stone fireplace with pellet stove, formal dining room, two bedrooms (or offices), and full bathroom. Renovated in 2020, the kitchen pairs timeless character with serious function and a remarkable eye for detail. Featuring butcher-block countertops, a porcelain farmhouse sink, subway tile, custom ductless hood, and a 36-inch BlueStar 6-burner gas range. A bright dining nook adds space for everyday meals. -- Upstairs, the expanded primary suite feels like a private retreat with vaulted ceilings, hardwood floors, custom closet storage, and its own outdoor deck. The spacious bathroom includes a clawfoot tub, separate shower, double vanity, and updated tile. An additional upstairs room provides flexible office, bedroom, or creative space. -- The finished basement extends the possibilities with a generous family room, second pellet stove, updated bathroom and laundry room, LVT flooring, fitness or hobby space, pantry storage, and a dry sauna. Foundation waterproofing improvements were completed in 2022. -- Outdoor spaces are designed for relaxed, low-maintenance living, from the drought-resistant front landscape and covered porch to the covered back patio, stone pavers, mature trees, and fenced yard. A detached two-car garage completes the property. -- Additional improvements include replacement windows, a new roof in 2017, updated furnace, whole-house water filtration, and 2024 mini-splits serving the primary suite and upstairs office. -- Convenient location around the corner to West Minnehaha Neighborhood Park and just minutes from Vancouver’s thriving downtown, historic westside neighborhoods and Waterfront.
| Elementary School | Middle School | High School |
|---|---|---|
| Minnehaha Elementary School | Jason Lee Middle School | Hudsons Bay High School |
| Price History | |
|---|---|
| 9/10/2026 | Listed $799,000 |
General Features
| Sewer | PublicSewer |
|---|---|
| Heating | ForcedAir |
| Cooling | CentralAir,MiniSplit |
| Roof | Composition |
| Appliances | Dishwasher,FreeStandingRange,FreeStandingRefrigerator,GasAppliances,RangeHood |
| Garage Spaces | 2.0 |
| Architectural Style | Traditional |
| Year Built | 1937 |
| Stories Count | 3 |
| Property Subtype | SingleFamilyResidence |
| Tax Year | 2025 |
| Parcel Number | 986027955 |
| County | Clark |
| Property Type | Residential |
| HOA | No |
| Subdivision Name | WEST MINNEHAHA |
| Full Baths | 3 |
| Status | BumpableBuyer |
| Directions | NE 49th St to NE 26th Ave to NE 50th Cir |
| High School | Hudsons Bay |
| City | Vancouver |
| Disclosures | Disclosure |
| MLS Area | _15 |
| Lot Size Square Feet | 6969.0 |
| Listing Terms | Cash,Conventional,FHA,VALoan |
| Elementary School | Minnehaha |
| Tax Annual Amount | 7034.21 |
| Middle/Junior High School | Jason Lee |
| Property Condition | UpdatedRemodeled |
| Standard Status | ActiveUnderContract |
| Accessory Dwelling Unit Y/N | No |
| Legal Description | HAWTHORNE ACRES LOT 11 311636 FOR ASSESSOR USE ONLY HAWTHORNE ACR |
| SeniorCommunityYn | False |
| ADU | False |
Interior Features
| Interior Amenities | HardwoodFloors,Laundry,WoodFloors |
|---|---|
| Basement | Finished,FullBasement,StorageSpace |
| Total Fireplaces | 2 |
| Fireplace Features | PelletStove |
| Hot Water | Gas |
| Total Bathrooms | 3.0 |
| FuelDescription | Gas |
| Total Bedrooms | 5 |
| Total Baths | 3 |
Exterior Features
| Exterior Amenities | CoveredPatio,Fenced,Garden,Porch |
|---|---|
| Parking Features | Driveway |
| Lot Features | Cul_de_sac,Level |
| Water Source | PublicWater |
| Total Parking | 2.0 |
| Garage Type | Detached |
| Exterior Description | BoardBattenSiding,Brick,LapSiding |
| Foundation Details | ConcretePerimeter,Slab |
| Building Area Total | 4369.0 |
| Lot Size Acres | 0.16 |
| Road Surface Type | Paved |
Amenities
- Foreclosure
- Views
- Short Sale
- New Construction
- Adult 55+
- Lease To Own
- No HOA Fees
- Furnished
- Primary On Main
- Air Conditioning
- Seller Finance
- Green
- Fixer Upper
- Horse
- Golf
- Fireplace
- Deck
- Garage
- Basement
- Pool
Property vs Single Family Average in 98663
Price
Taxes
Year Built
Visits
In The Neighborhood
Reduced
Vancouver
$ 825,000
- Type
- Single Family
- Size
- 4,010 SqFt
- Rooms
- 5 Beds + 3 Baths
 Real Broker LLC
Reduced
Vancouver
$ 474,999
- Type
- Single Family
- Size
- 1,157 SqFt
- Rooms
- 3 Beds + 2 Baths
Premiere Property Group, LLC
 THIS IS A SAMPLE MLS FEED, COURTESY OF NORTHWEST MLS
