
New Construction







Address
11688 Sw Hayrick Ter, Beaverton, OR
Price
$ 874,990
Property Attributes
- ID#195946201
- TypeSingle Family
- Listing Status BumpableBuyer
- CountyWASHINGTON
- CityBeaverton
- Area150
- NeighborhoodTHE RESERVE
- Zip97007
- StyleTudor
- Year Built2026
- Taxes$ 9000
- Price$ 874,990
- Bedrooms4
- Full Bathrooms2
- Half Bathrooms1
- Sqr Footage3057
Data Source:
Regional Multiple Listing Service (RMLSOR)
Property Description
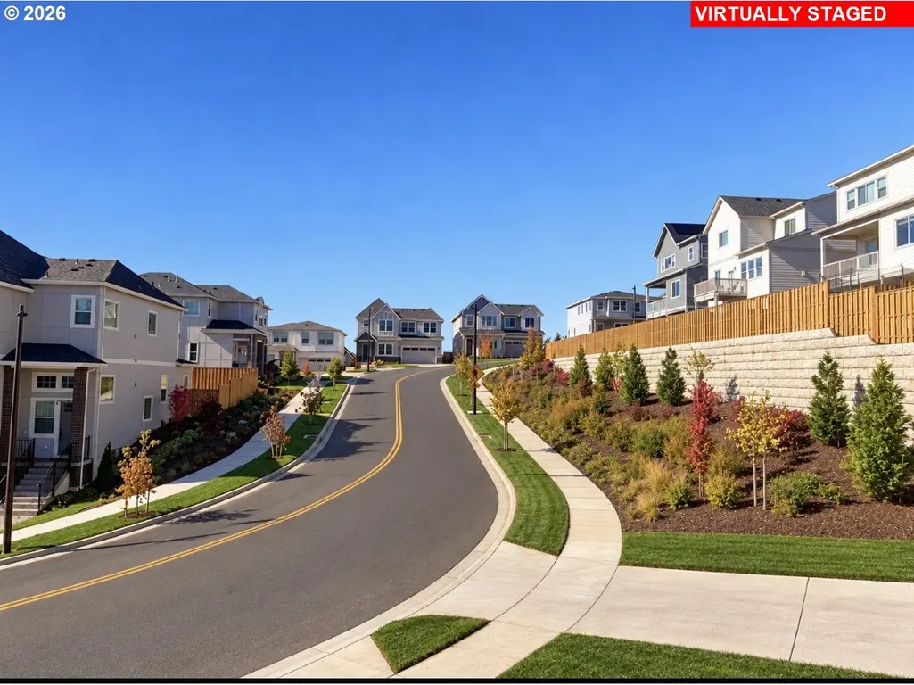
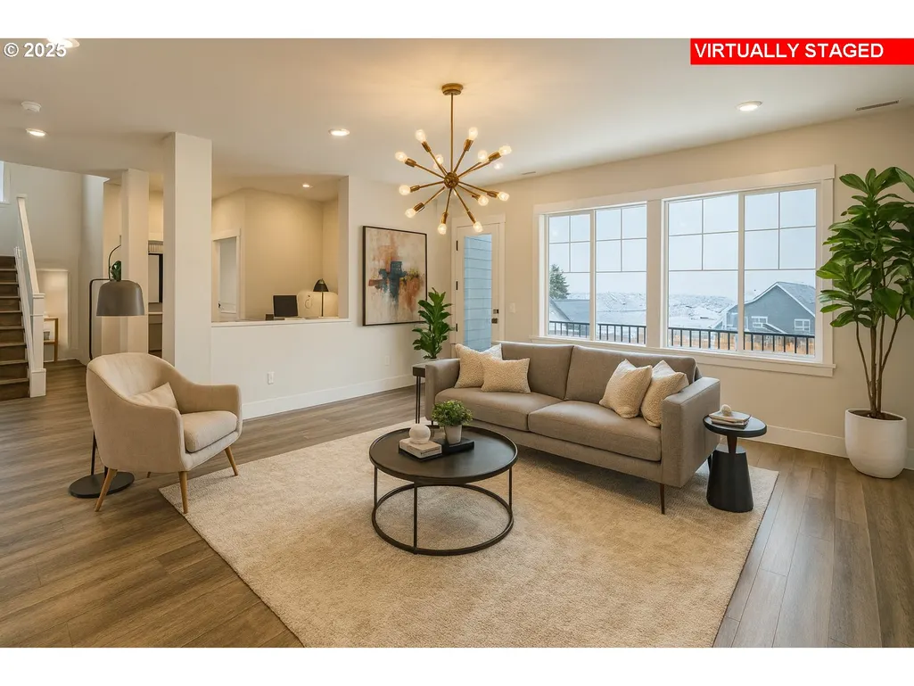
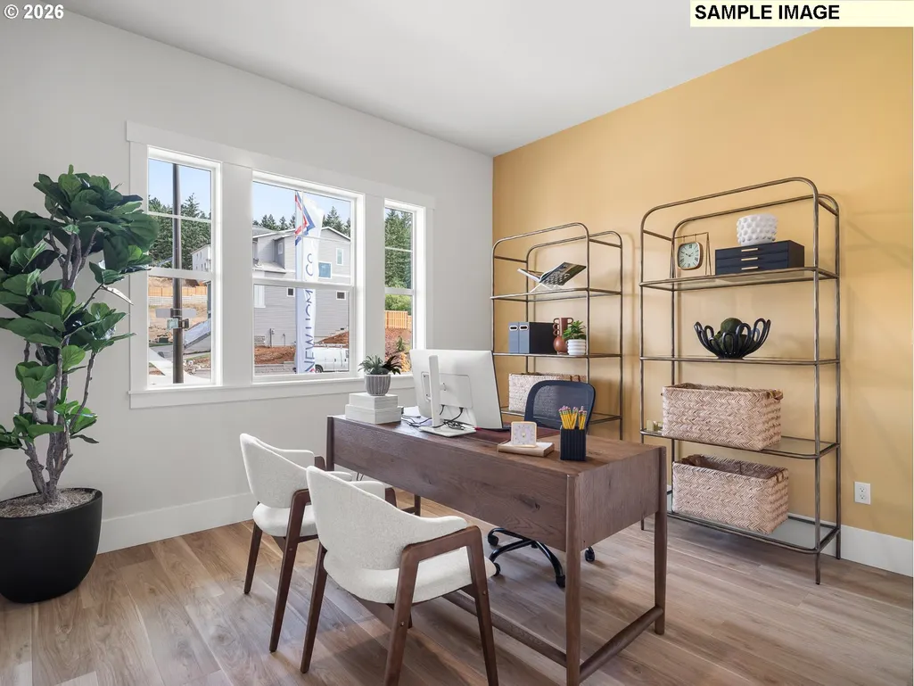
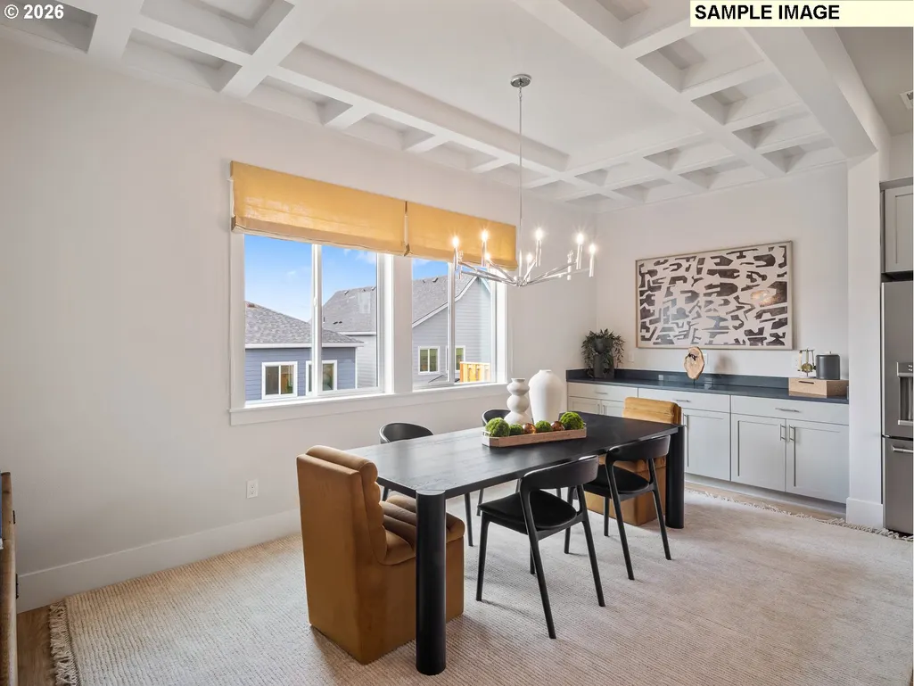
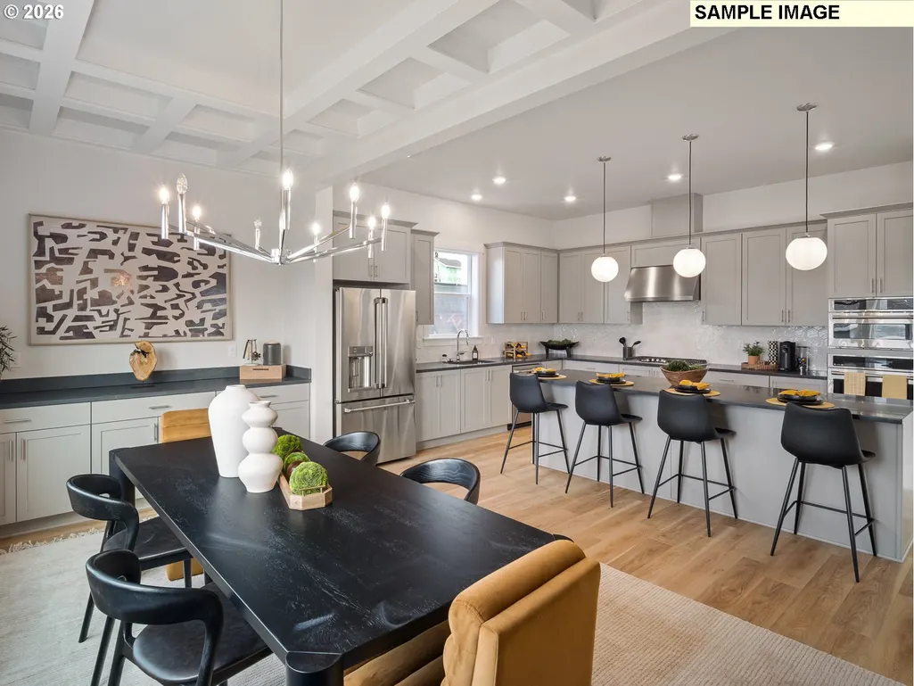
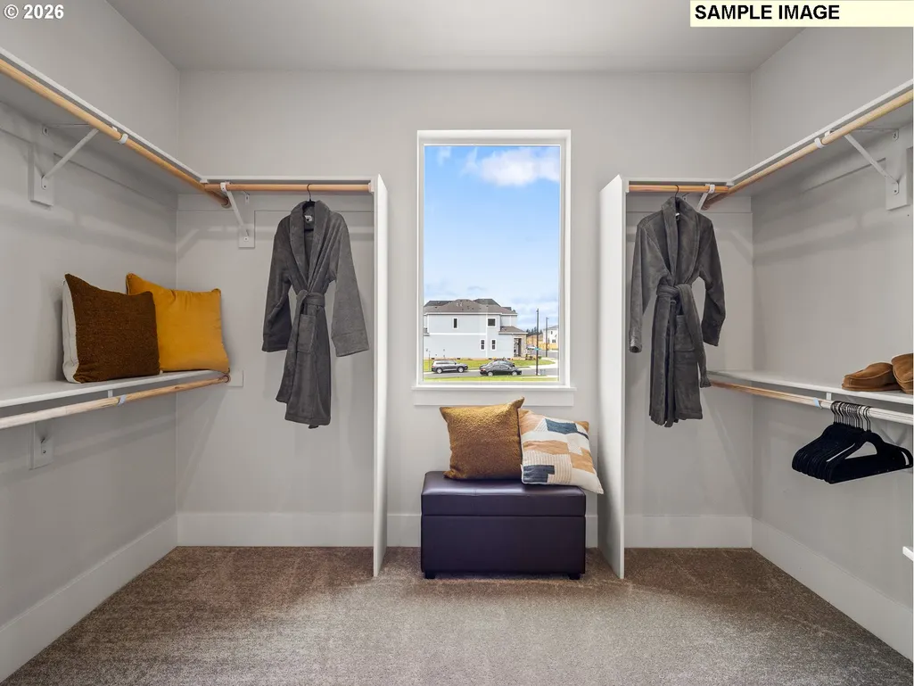
Step into the Tuscany Tuck Under, where thoughtful design, elevated finishes, and generous living spaces come together in a home that truly stands apart. A rare three-car side-by-side garage offers exceptional flexibility for vehicles, storage, hobbies, or weekend adventure gear. Inside, the expansive great room seamlessly connects the kitchen, living, and dining areas, creating the perfect setting for both everyday living and entertaining.The designer kitchen is rich with detail, featuring a large island, walk-in pantry, soft-close cabinetry, and a convenient slide-out garbage cabinet. The elegant dining room is highlighted by a beautiful coffered ceiling, adding warmth and architectural charm. The main level also offers a dedicated home office and a second living room, providing flexible spaces for work, relaxation, or gathering with family and friends.Upstairs, spacious bedrooms, abundant storage, and a tranquil primary suite create the perfect retreat. Throughout the home, carefully curated finishes and timeless design elements elevate every room.Opportunities to own a home with this combination of space, functionality, and luxury are limited. Schedule your private tour today and experience firsthand why the Tuscany Tuck Under is one of the most sought-after homes in the community. Don't wait! Homes like this rarely stay available for long.
| Elementary School | Middle School | High School |
|---|---|---|
| Hazeldale Elementary School | Highland Park Middle School | Mountainside High School |
| Price History | |
|---|---|
| 7/20/2026 | Listed $874,990 |
General Features
| Sewer | PublicSewer |
|---|---|
| Heating | ForcedAir90 |
| Cooling | AirConditioningReady |
| Roof | Composition |
| Appliances | BuiltinOven,ConvectionOven,Dishwasher,Island,Microwave,Pantry,Quartz,RangeHood |
| Zoning | Res |
| HOA Fee | 81.0 |
| Garage Spaces | 3.0 |
| Architectural Style | Tudor |
| Year Built | 2026 |
| Stories Count | 3 |
| Property Subtype | SingleFamilyResidence |
| Tax Year | 2025 |
| Warranty | BuilderWarranty |
| Parcel Number | New Construction |
| Assoc Fee Paid Per | Monthly |
| County | Washington |
| Property Type | Residential |
| Association Amenities | FrontYardLandscaping,Management |
| HOA | Yes |
| Subdivision Name | THE RESERVE |
| Full Baths | 2 |
| Status | BumpableBuyer |
| Directions | Scholls Ferry to 175th,turn on Alvord Ln,sales office straight ahead |
| High School | Mountainside |
| City | Beaverton |
| Disclosures | Exempt |
| MLS Area | _150 |
| Listing Terms | Cash,Conventional,FHA,VALoan |
| Elementary School | Hazeldale |
| Tax Annual Amount | 9000.0 |
| Middle/Junior High School | Highland Park |
| Property Condition | UnderConstruction |
| Standard Status | ActiveUnderContract |
| Accessory Dwelling Unit Y/N | No |
| ViewDescription | ParkGreenbelt,TreesWoods |
| Legal Description | The Reserve Lot 215 |
| SeniorCommunityYn | False |
| ADU | False |
Interior Features
| Interior Amenities | GarageDoorOpener,HighSpeedInternet,Quartz |
|---|---|
| Total Fireplaces | 1 |
| Fireplace Features | Gas |
| Hot Water | Tankless |
| Window Features | DoublePaneWindows,VinylFrames |
| Total Bathrooms | 2.1 |
| FuelDescription | Electricity,Gas |
| Total Bedrooms | 4 |
| Total Baths | 3 |
| 1/2 Baths | 1 |
Exterior Features
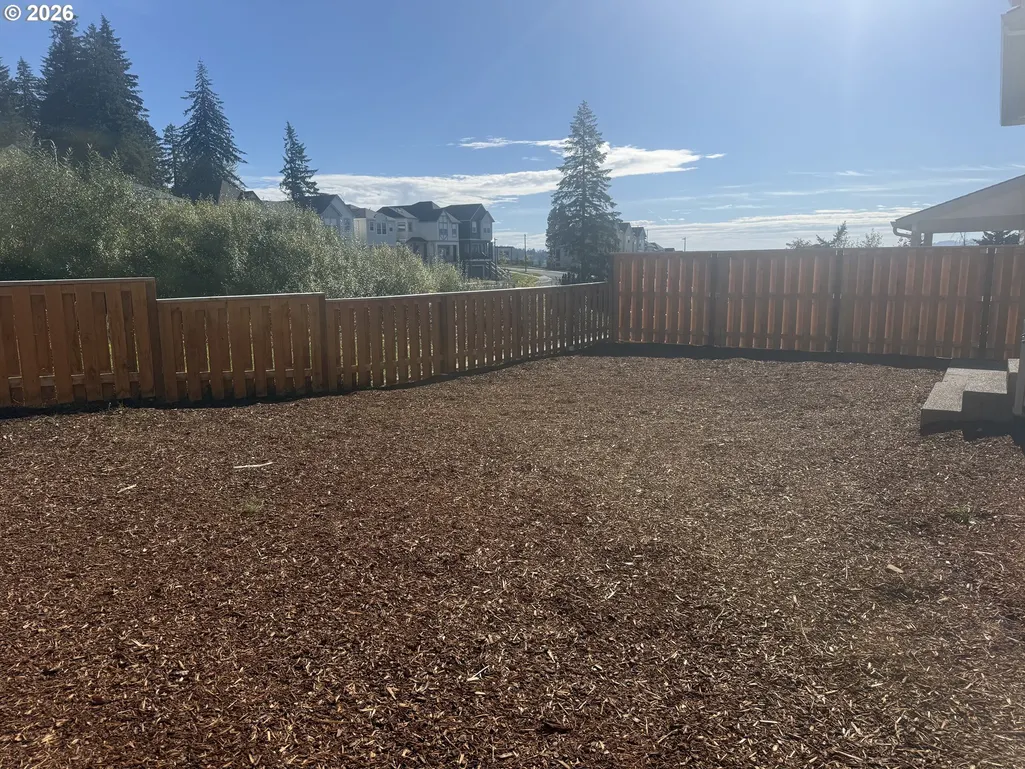
| Exterior Amenities | Fenced,PublicRoad,Yard |
|---|---|
| Parking Features | Driveway |
| Water Source | PublicWater |
| Total Parking | 3.0 |
| Garage Type | Attached |
| Exterior Description | CementSiding |
| Foundation Details | ConcretePerimeter |
| Building Area Total | 3057.0 |
| Road Surface Type | Paved |
Amenities
- Foreclosure
- Views
- Short Sale
- New Construction
- Adult 55+
- Lease To Own
- No HOA Fees
- Furnished
- Primary On Main
- Air Conditioning
- Seller Finance
- Green
- Fixer Upper
- Horse
- Golf
- Fireplace
- Deck
- Garage
- Basement
- Pool
Property vs Single Family Average in 97007
Price
Taxes
Year Built
Visits
In The Neighborhood
Water Views
Florence
$ 859,900
- Type
- Single Family
- Size
- 2,464 SqFt
- Rooms
- 3 Beds + 2.5 Baths
 Coldwell Banker Coast Real Est
Views
Beaverton
$ 839,990
- Type
- Single Family
- Size
- 2,880 SqFt
- Rooms
- 5 Beds + 4 Baths
TNHC Oregon Realty LLC
New Construction
Beaverton
$ 859,990
- Type
- Single Family
- Size
- 3,461 SqFt
- Rooms
- 5 Beds + 4 Baths
TNHC Oregon Realty LLC
 THIS IS A SAMPLE MLS FEED, COURTESY OF NORTHWEST MLS
