
New Construction - Primary on Main


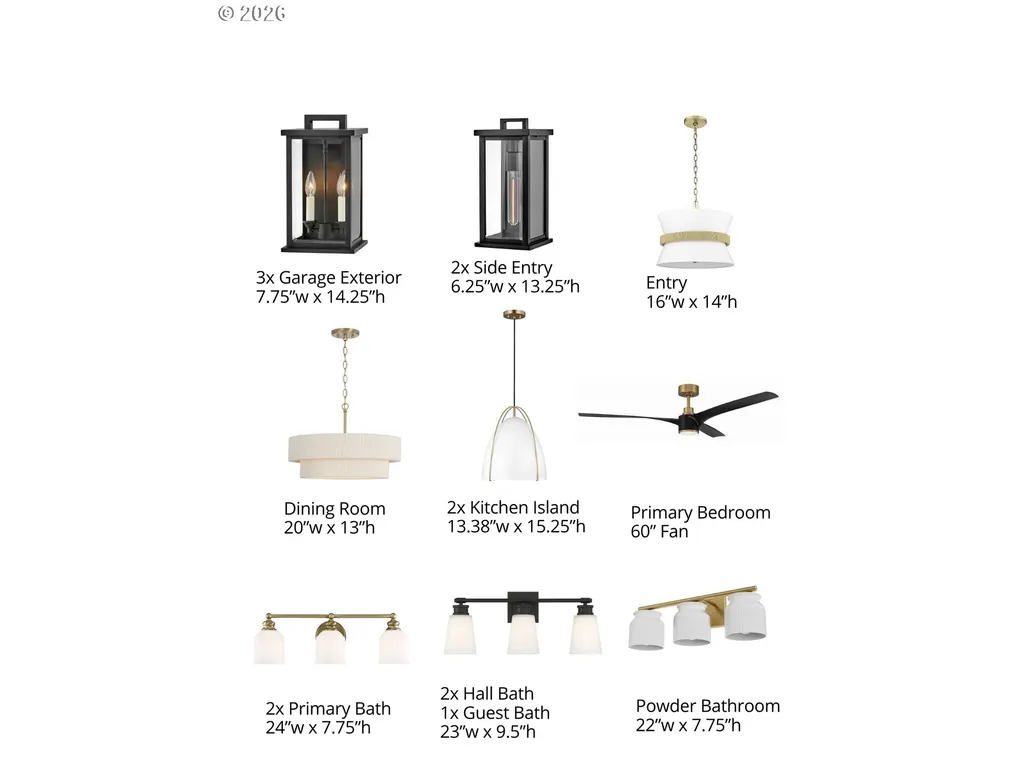

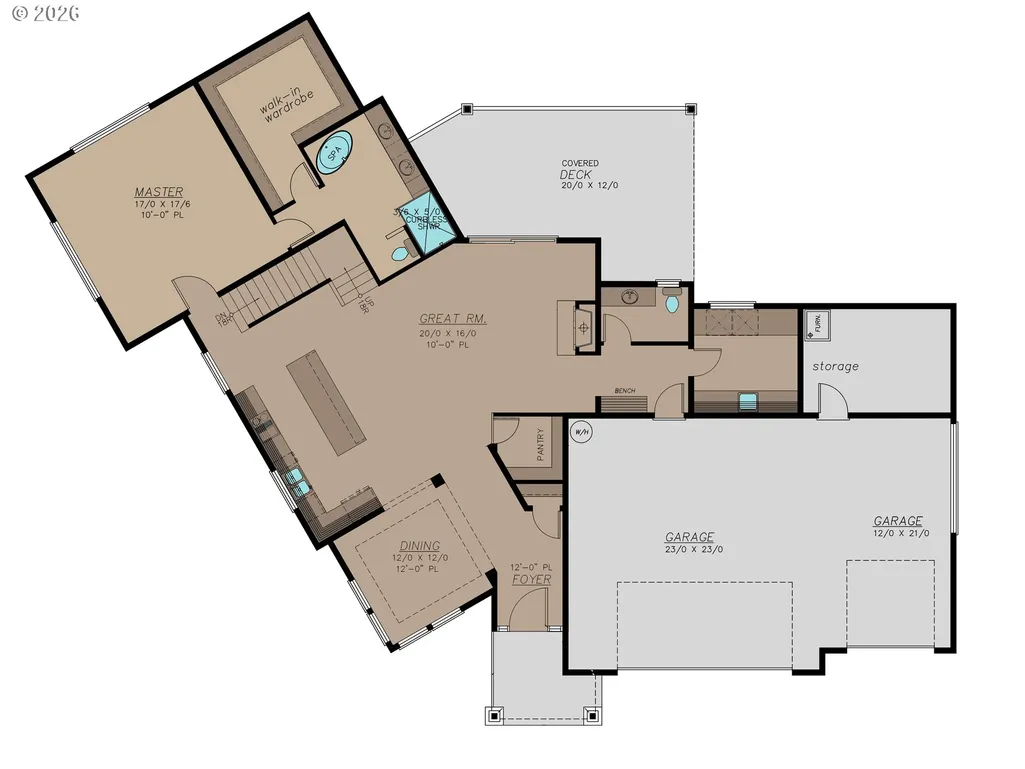
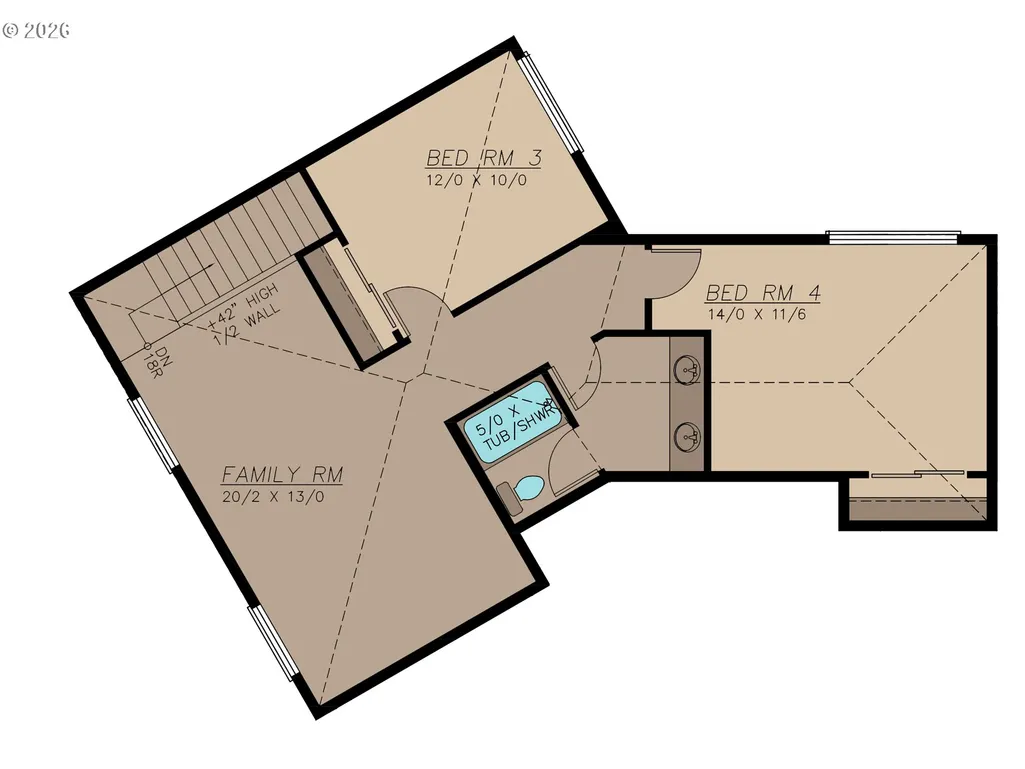
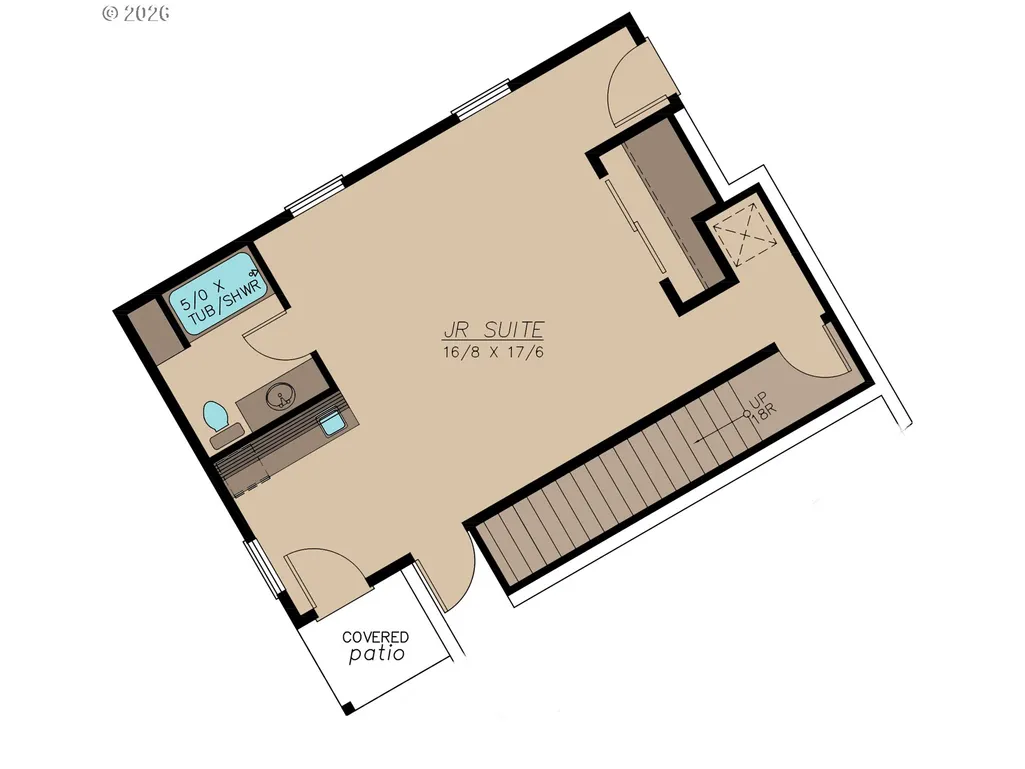
Address
22924 Sw Byers Lake Ter, Sherwood, OR
Price
$ 1,350,000
Property Attributes
- ID#157649810
- TypeSingle Family
- Listing Status Active
- CountyWASHINGTON
- CitySherwood
- Area151
- NeighborhoodMoser Pass at Denali
- Zip97140
- StyleCustomStyle
- Year Built2026
- Price$ 1,350,000
- Bedrooms4
- Full Bathrooms3
- Half Bathrooms1
- Sqr Footage3186
Data Source:
Regional Multiple Listing Service (RMLSOR)
Property Description
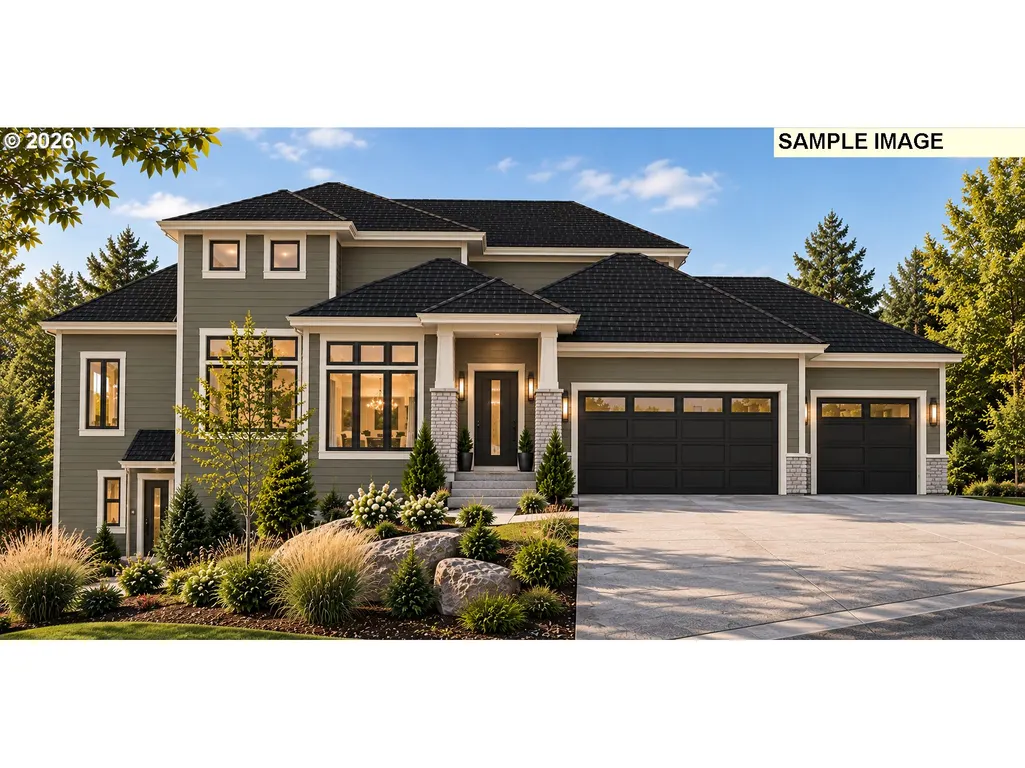
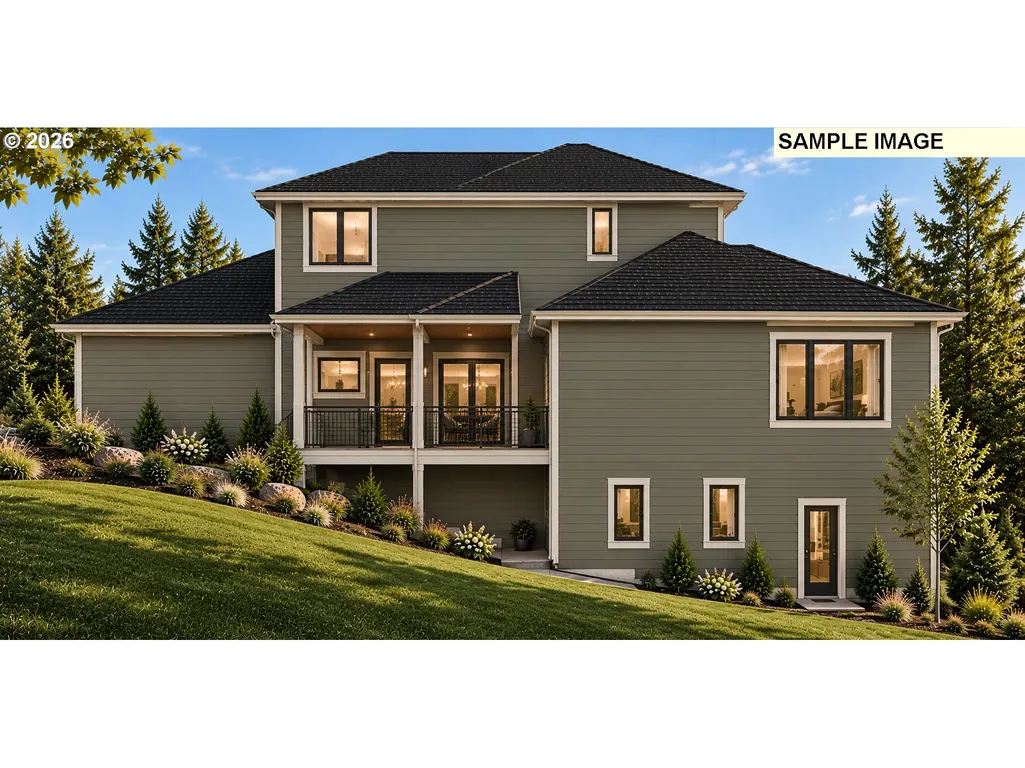
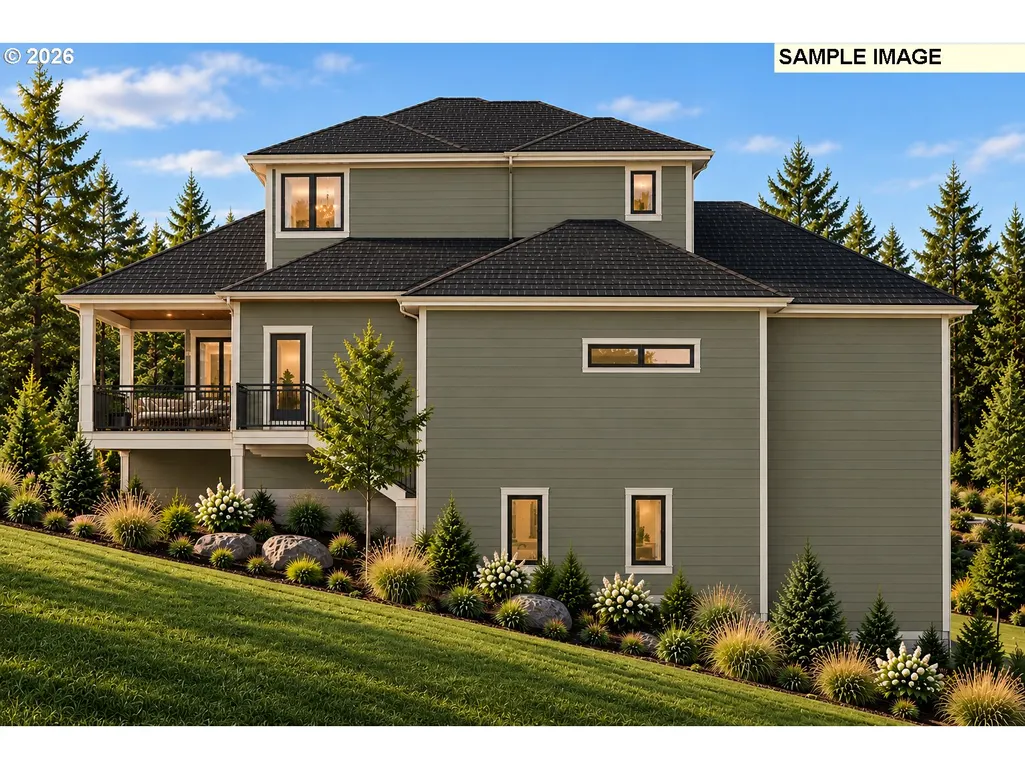
Welcome to Moser Pass at Denali, Sherwood’s newest luxury community by award winning JT Roth Construction. Thoughtfully designed for the way people live today, this exceptional new construction home combines elevated finishes, flexible living spaces and a floor plan that makes the most of its beautiful sloped homesite. The main level is centered around an expansive great room and kitchen designed for both everyday living and entertaining. Large windows bring in abundant natural light, while the covered deck extends the living space outdoors. The primary suite is also located on the main level, creating a private retreat with a spacious bath and walk in closet. A dedicated office near the entry provides the perfect work from home space. Upstairs, two additional bedrooms surround a generous bonus or family room, providing plenty of room for guests, kids, hobbies or movie nights. What truly sets this home apart is the lower level junior suite, creating a private and flexible space ideal for multigenerational living, extended stay guests or anyone wanting additional separation within the home. Outside, the architecture follows the natural slope of the property, creating a striking multi level rear elevation and opportunities for beautiful outdoor living and landscaping. A spacious garage with an additional shop area adds even more versatility. Located in the fourth and final phase of Denali, Moser Pass continues the craftsmanship and distinctive homes that have made this Sherwood neighborhood so special.
| Elementary School | Middle School | High School |
|---|---|---|
| Hawks View Elementary School | Sherwood Middle School | Sherwood High School |
| Price History | |
|---|---|
| 9/24/2026 | Listed $1,350,000 |
General Features
| Sewer | PublicSewer |
|---|---|
| Heating | ENERGYSTARQualifiedEquipment,ForcedAir95Plus,HeatPump |
| Cooling | EnergyStarAirConditioning,HeatPump |
| Roof | Composition |
| Appliances | Dishwasher,ENERGYSTARQualifiedAppliances,FreeStandingGasRange,GasAppliances,Island,Microwave,Pantry,PlumbedForIceMaker,Quartz,SolidSurfaceCountertop,StainlessSteelAppliance |
| HOA Fee | 90.0 |
| Garage Spaces | 3.0 |
| Architectural Style | CustomStyle |
| Security Features | None |
| Year Built | 2026 |
| Stories Count | 3 |
| Property Subtype | SingleFamilyResidence |
| Warranty | BuilderWarranty |
| Parcel Number | New Construction |
| Accessibility | CaregiverQuarters,GarageonMain,MainFloorBedroomBath,NaturalLighting,UtilityRoomOnMain,WalkinShower |
| Assoc Fee Paid Per | Monthly |
| County | Washington |
| Property Type | Residential |
| Association Amenities | BasketballCourt,Commons,MaintenanceGrounds,Management |
| HOA | Yes |
| Subdivision Name | Moser Pass at Denali |
| Full Baths | 3 |
| Status | Active |
| Directions | s Murdock,E on Curry Ridge N on Byers Lake Terrace |
| High School | Sherwood |
| City | Sherwood |
| Disclosures | Exempt |
| MLS Area | _151 |
| Listing Terms | Cash,Conventional |
| Elementary School | Hawks View |
| Middle/Junior High School | Sherwood |
| Property Condition | UnderConstruction |
| Standard Status | Active |
| Accessory Dwelling Unit Y/N | No |
| ViewDescription | TreesWoods |
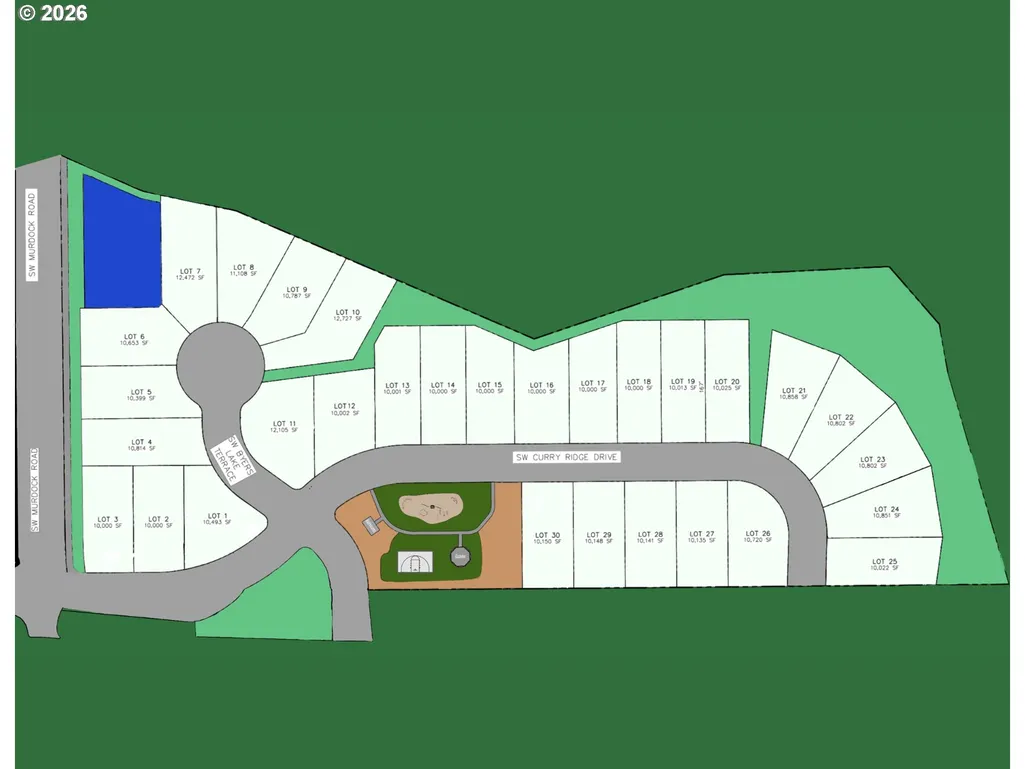
| Legal Description | 22924 sw Byers Lake Terrace Sherwood Or 97140 lot 11 |
| SeniorCommunityYn | False |
| ADU | False |
Interior Features
| Interior Amenities | CeilingFan,EngineeredHardwood,GarageDoorOpener,HighCeilings,Laundry,LoVOCMaterial,PlumbedForCentralVacuum,Quartz,SeparateLivingQuartersApartmentAuxLivingUnit,SoakingTub |
|---|---|
| Basement | CrawlSpace,Finished,SeparateLivingQuartersApartmentAuxLivingUnit |
| Total Fireplaces | 1 |
| Fireplace Features | Gas |
| Hot Water | ENERGYSTARQualifiedEquipment,Tankless |
| Window Features | DoublePaneWindows,VinylFrames |
| Total Bathrooms | 3.1 |
| FuelDescription | Gas |
| Total Bedrooms | 4 |
| Total Baths | 4 |
| 1/2 Baths | 1 |
Exterior Features
| Exterior Amenities | CoveredDeck,Fenced,Porch,Sprinkler,Yard |
|---|---|
| Parking Features | Driveway |
| Lot Features | CornerLot,Terraced |
| Water Source | PublicWater |
| Total Parking | 3.0 |
| Garage Type | Attached,Oversized |
| Exterior Description | CementSiding,CulturedStone |
| Foundation Details | ConcretePerimeter,Slab |
| Building Area Total | 3186.0 |
| Road Surface Type | Paved |
Amenities
- Foreclosure
- Views
- Short Sale
- New Construction
- Adult 55+
- Lease To Own
- No HOA Fees
- Furnished
- Primary On Main
- Air Conditioning
- Seller Finance
- Green
- Fixer Upper
- Horse
- Golf
- Fireplace
- Deck
- Garage
- Basement
- Pool
Property vs Single Family Average in 97140
Price
Year Built
In The Neighborhood
New Construction
Sherwood
$ 1,250,000
- Type
- Single Family
- Size
- 3,370 SqFt
- Rooms
- 4 Beds + 3 Baths
 NextHome Next Chapter
 THIS IS A SAMPLE MLS FEED, COURTESY OF NORTHWEST MLS
